
For a small house organized on three floors the stairs and corridors play an important role in the interior. The constant movement from the day-time area on the first floor through the office on the first semi-floor and then to the night-time area on the second floor and third semi-floor requires constant and intensive use of stairs. In addition, a further staircase was designed in order to ensure access from the living room to the barbeque-area located on the ground semi-floor.
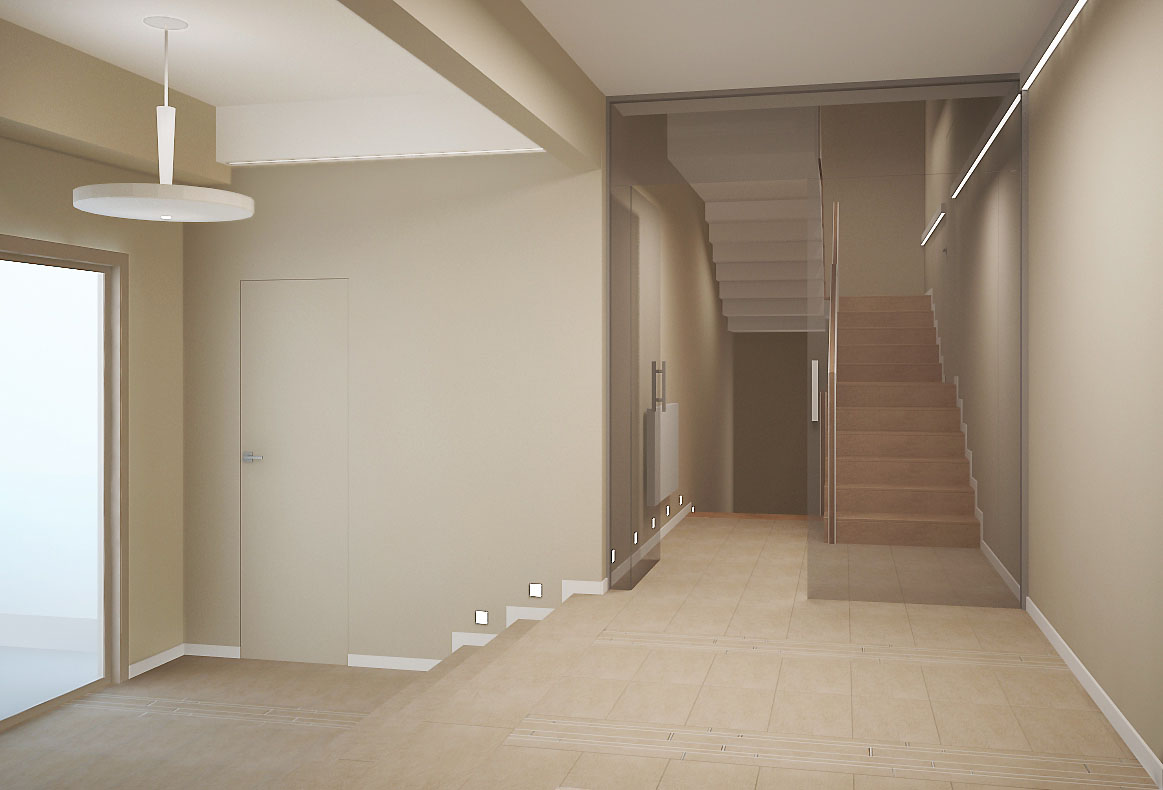


As a result, stairs and corridors ended up as an issue to be solved in this Project. The architect of the building had left this task to us as interior designers. The elements from reinforced concrete had originally cast chaotically and rashly, without any consideration. Thus the first important task was exactly the visual “clean-up” of the random pile of elements. After summarizing the silhouettes, we reached a simplified structure of elements which were decorated by means of two-sided positive-negative optical game. The railing is graphical, simple in nature and an original continuation of the materials and colours, used in the stairscases.


Materials used in the project:
- For the main staircase – reinforced concrete base with decorative elements in negative, made of YTONG (aerated concrete); steps and faces, made of technical stone; metal railing (black, powder coated steel), wood handle made of natural walnut;
- For the staircase connecting the living room with the basement – steel structure, steps of a type wooden box, mounted on metal plates, metal railing (black powder coated steel), wood handle made of natural walnut.