
How should we use the spaces under the roof (the attics) of a house? The easiest way is to convert them in a storage room. But there are also other options, and here is our solution.
While expecting the house’s rough construction, we noticed that the only entrance to the attic went through a foldable ladder leading to a 90x90cm opening.
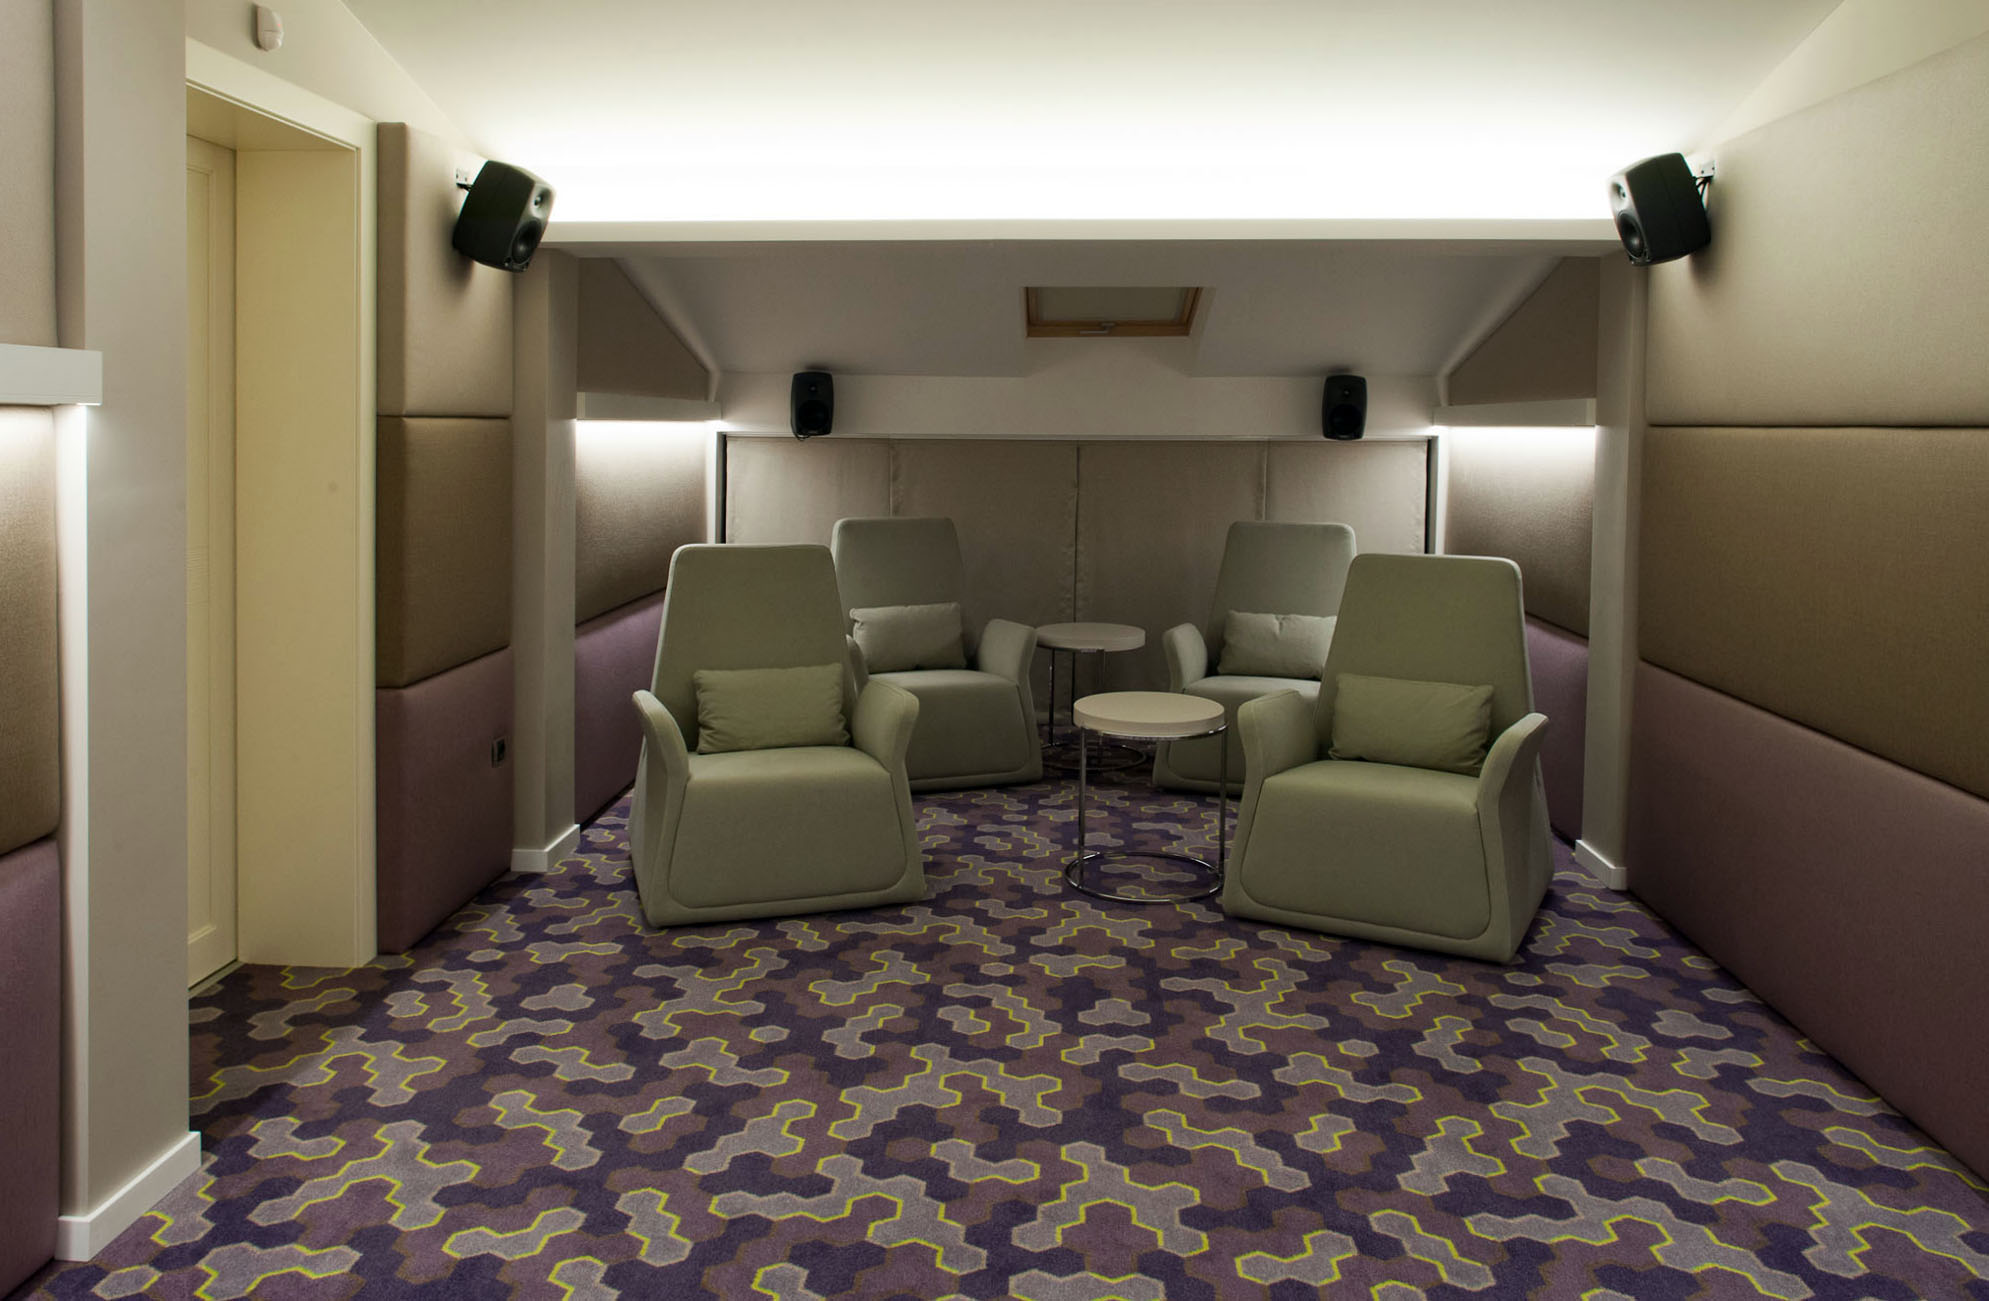
Approximately 110m2 of usable area had already been constructed in theattic. Our proposal was to transform the poorly accessible attic into a usable, liveable space, which led to revision of the building's design, which resulted in an alteration of the building construction project . Thus the staircase was equipped with an additional steps and the newly adapted spaces now accommodate a home cinema hall and a library.


The EGE carpet with its polygon patch and colours became the central element of the design. The textile acoustic panels on the walls derive their nuances from the carpet’s colour scheme.