
One of the finest rooms situated on the second floor of the house was designed to become a winter garden. With panoramic windows on three sides, this bright room offers an open view over the city.
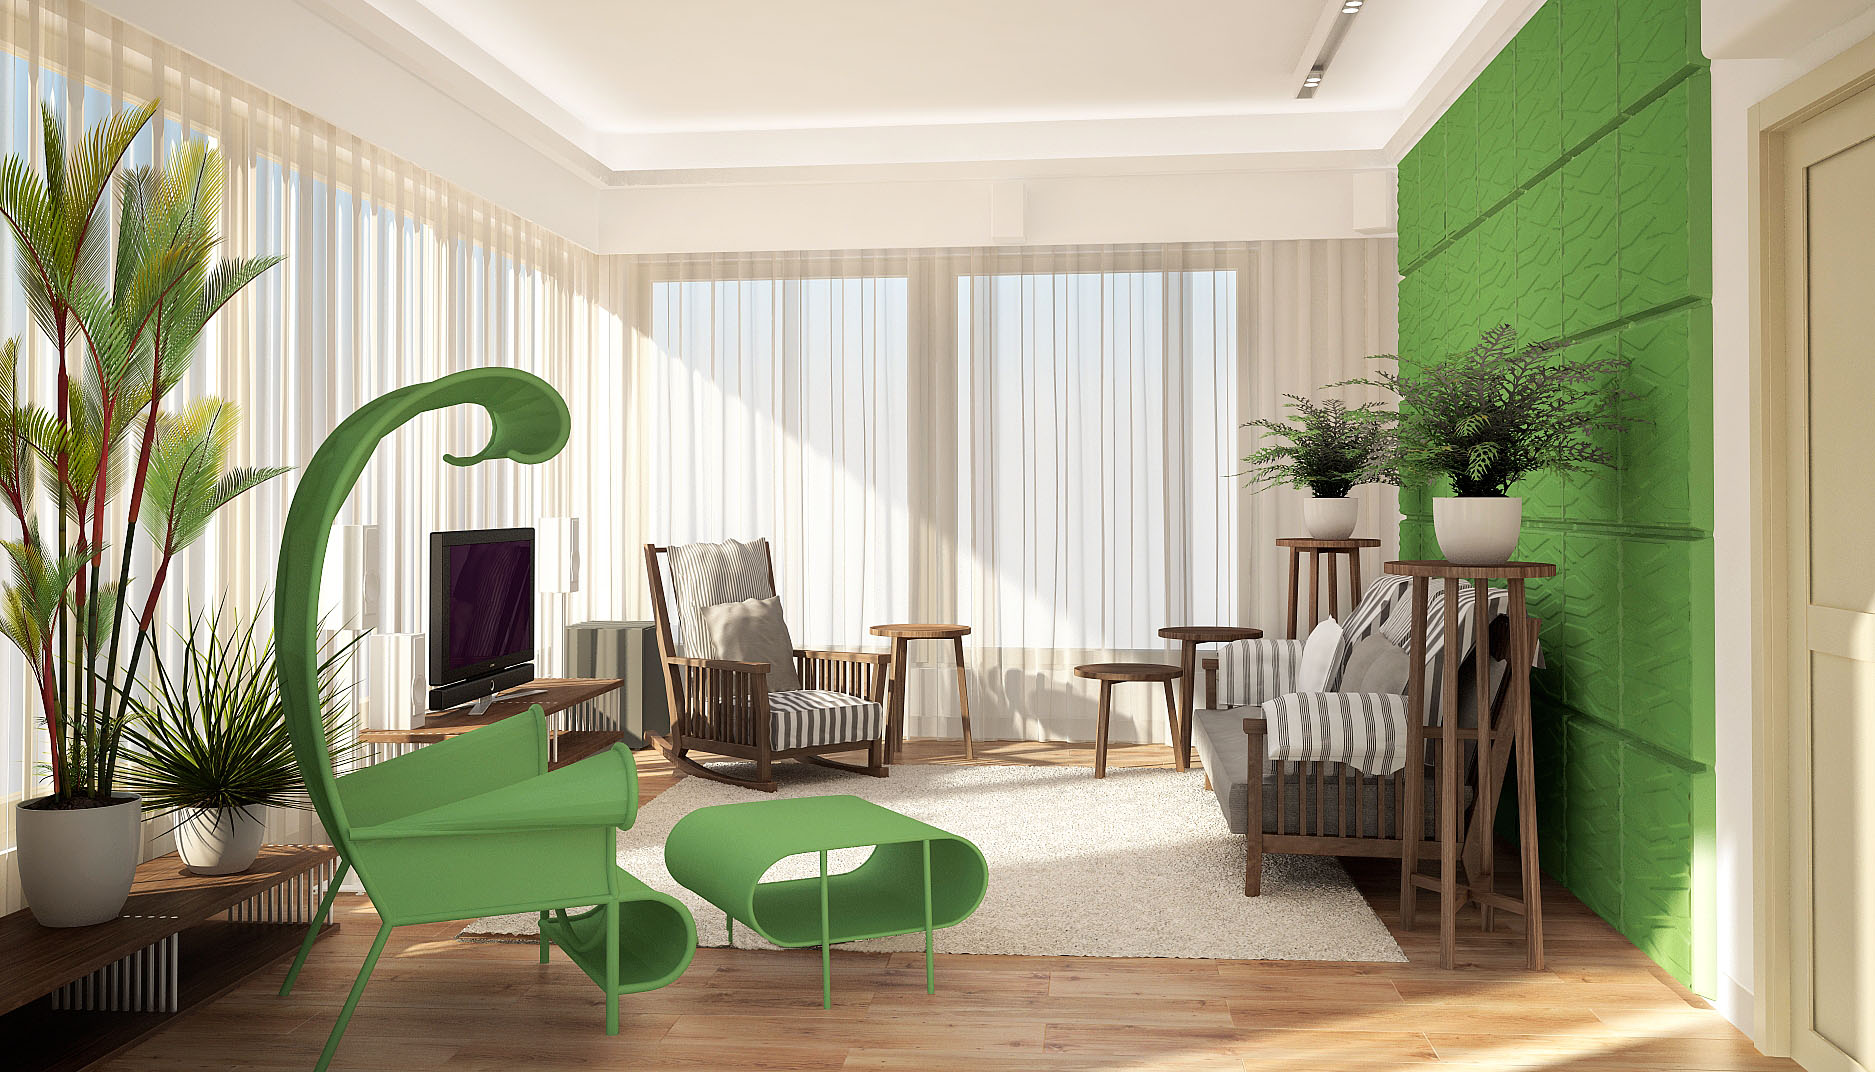
During the working process, we developed the idea of turning out this room into a green space for relaxing, reading and listening to music. In order for the acoustics to be optimised, sound-absorbing roller blinds and curtains were placed in front of the windows and special panels to cover the solid wall were installed.
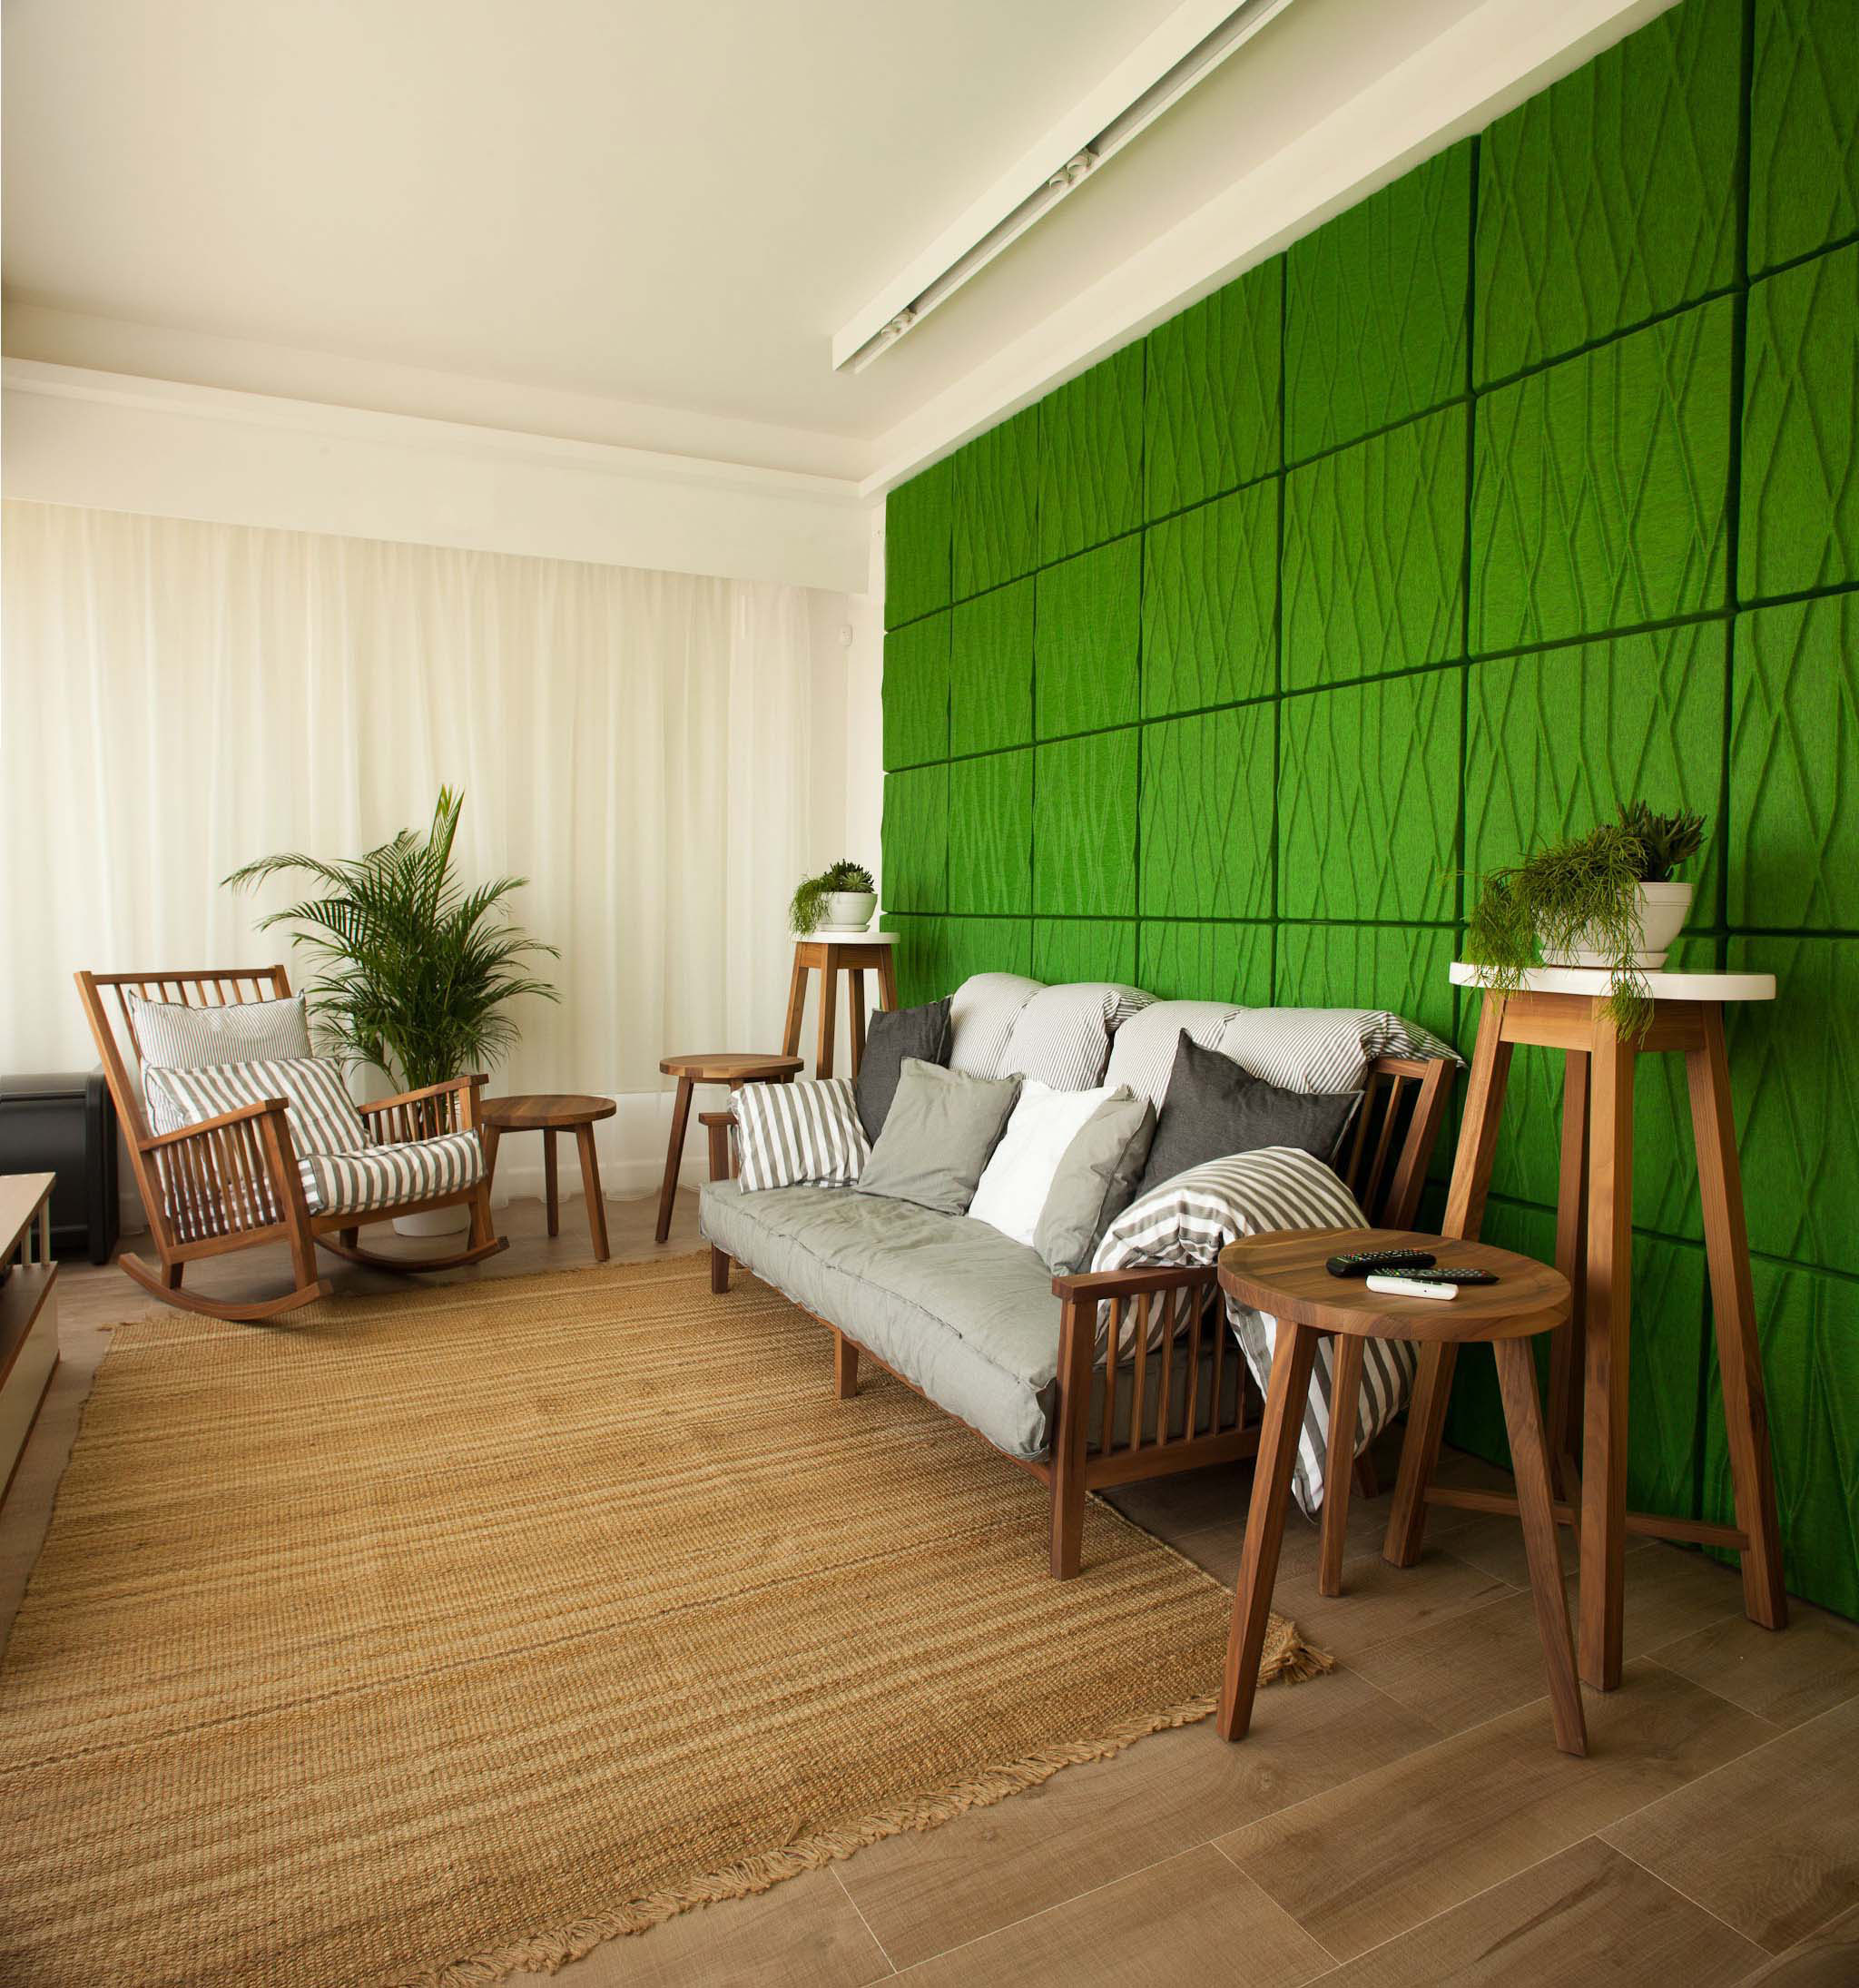


In order for the feeling of being in a small interior garden to be emphasized, furniture made by natural materials were chosen deliberately as well as the use of a strong green colour. The plants surrounding the furniture were positioned on different levels within the space. Now theGervasoni and MOROSO products add a strong sense of identity to it.


