
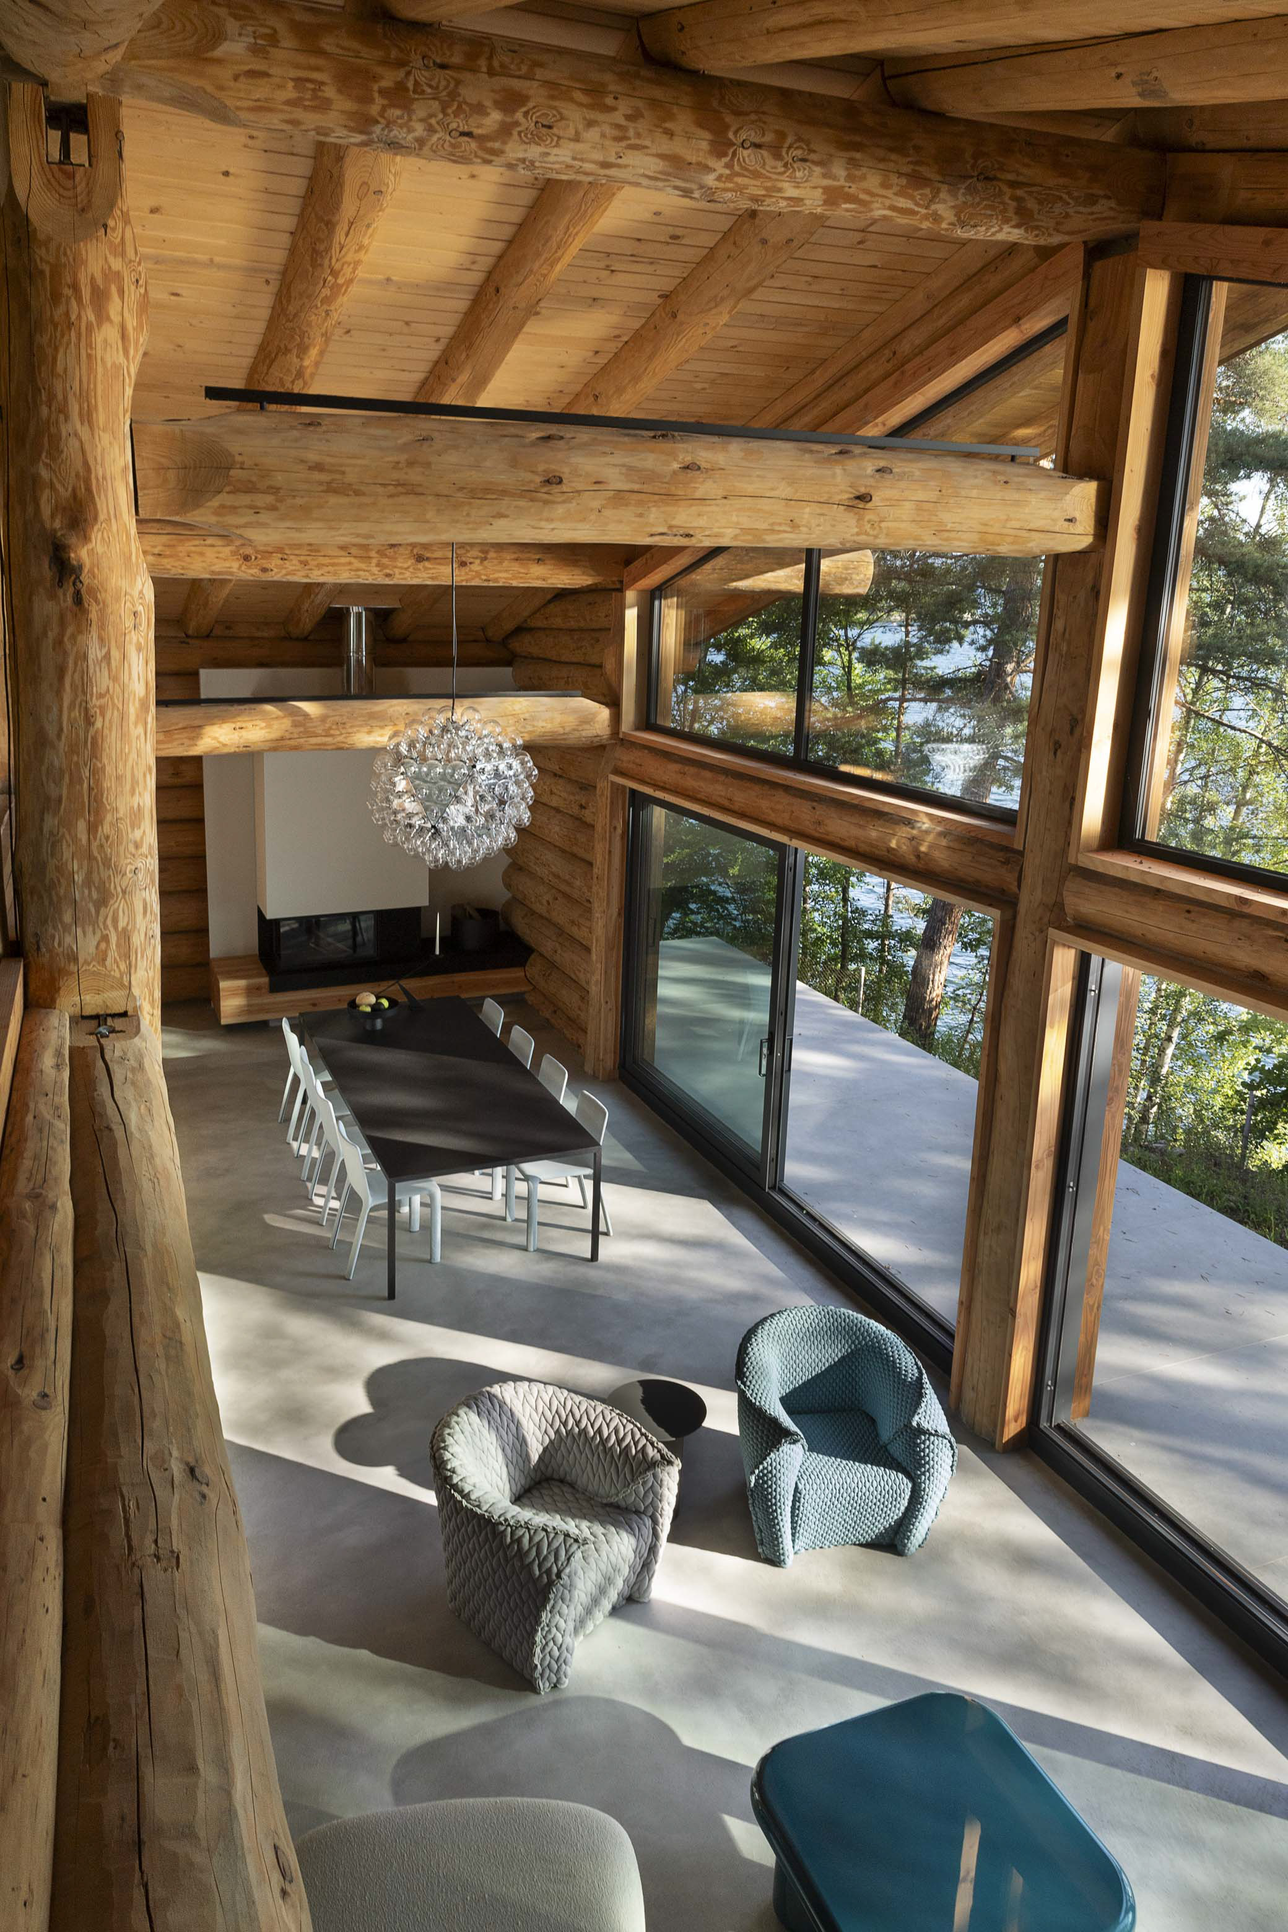
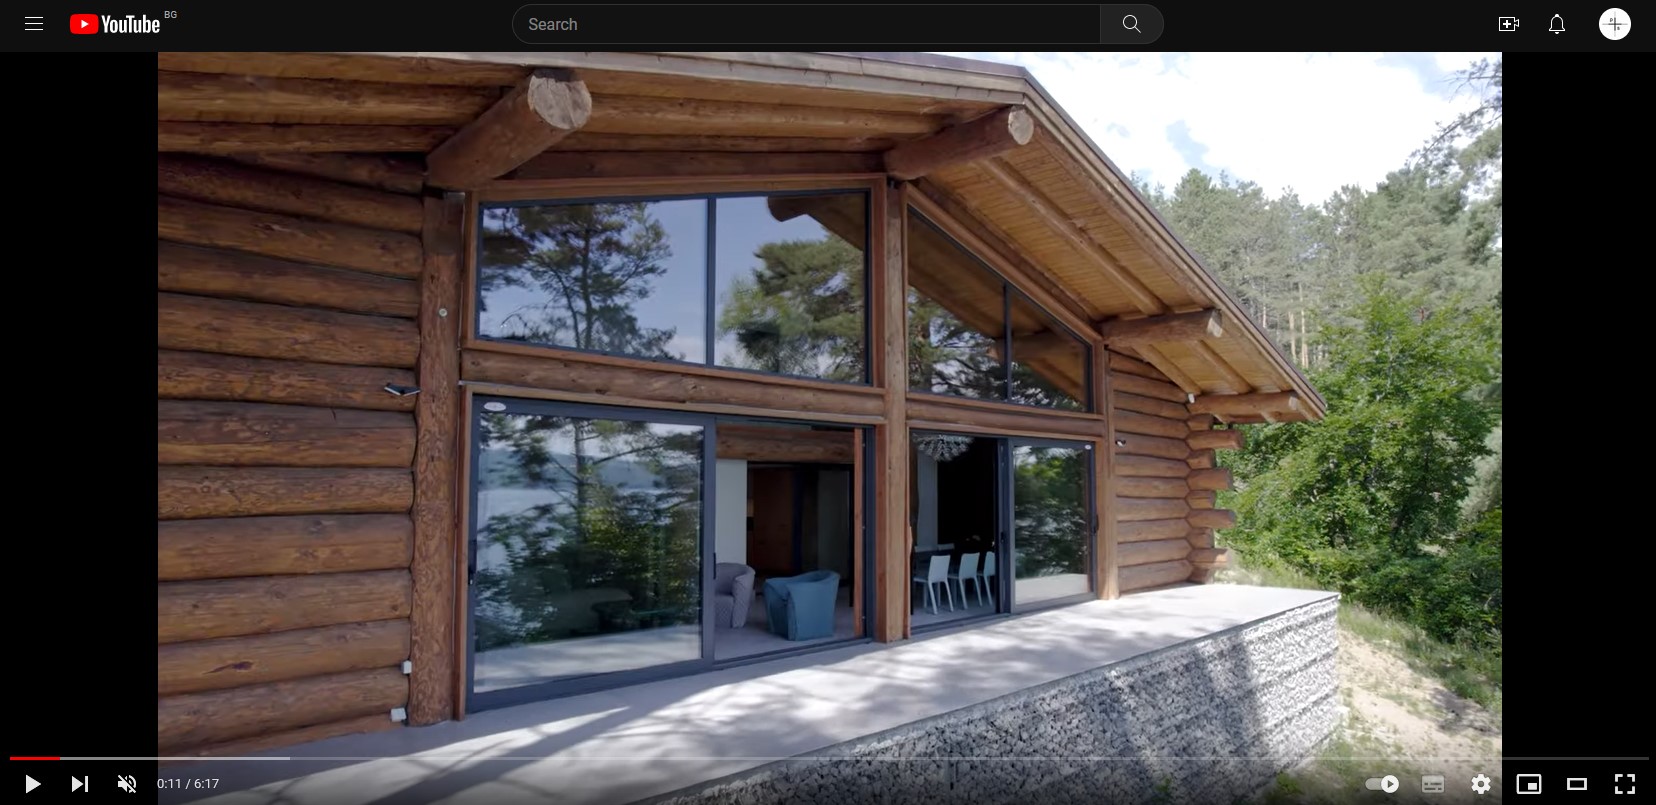
Everyone who comes for the first time in this house, is usualy amazed. A wooden building, creating a "second skin" around an old villa, a space with double height and logs preserved as much as possible in their natural form, panoramic windows with a view through the trees to the water - everything here fascinates. Only when the eye gets used to all this, it begins to discover little by little the details and the precise design of this house on the shore of a lake, not far from Sofia.
An old two-floor house representing a massive building with small rooms has long been existing on the site. This is the typical villa from the socialist period, situated not far from the capital Sofia, on the shore of Iskar dam. The connection between the two floors goes through two external stairs, as even the entrance of a once existed toilet is also from the outside. Some years ago, a second owner of this villa, but not the last one, built an extension around the massive building, using massive large logs. And this is how this "house within the house" was born. But he did not manage to finish his enterprise, so – being resold – the property was left with many question marks concerning both the implementation and functionality. The wooden construction had no joinery and doors, the rooms were poorly proportioned and it was difficult a good functionality to be attributed to them. The height contrast was too big, and the construction itself was of poor quality. That was the moment when former clients of PS-ARCHITECTS called again, inviting me to join and give life to their recently acquired place.
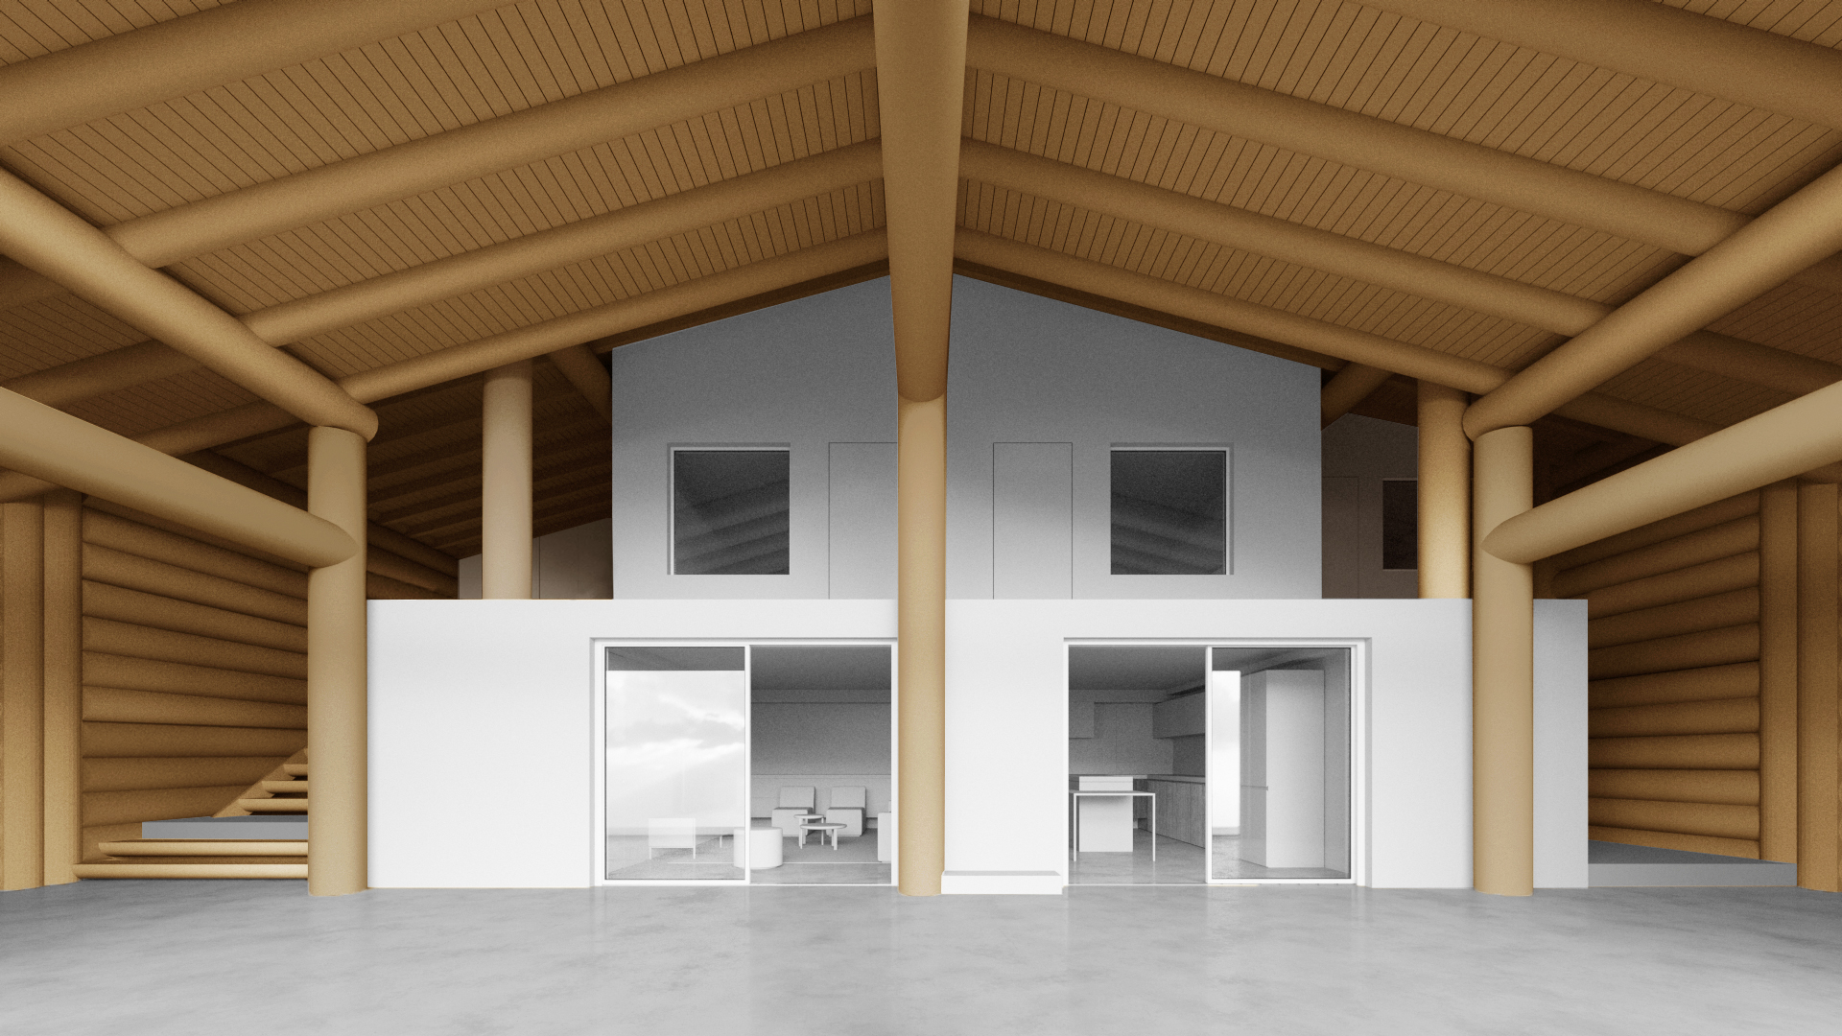
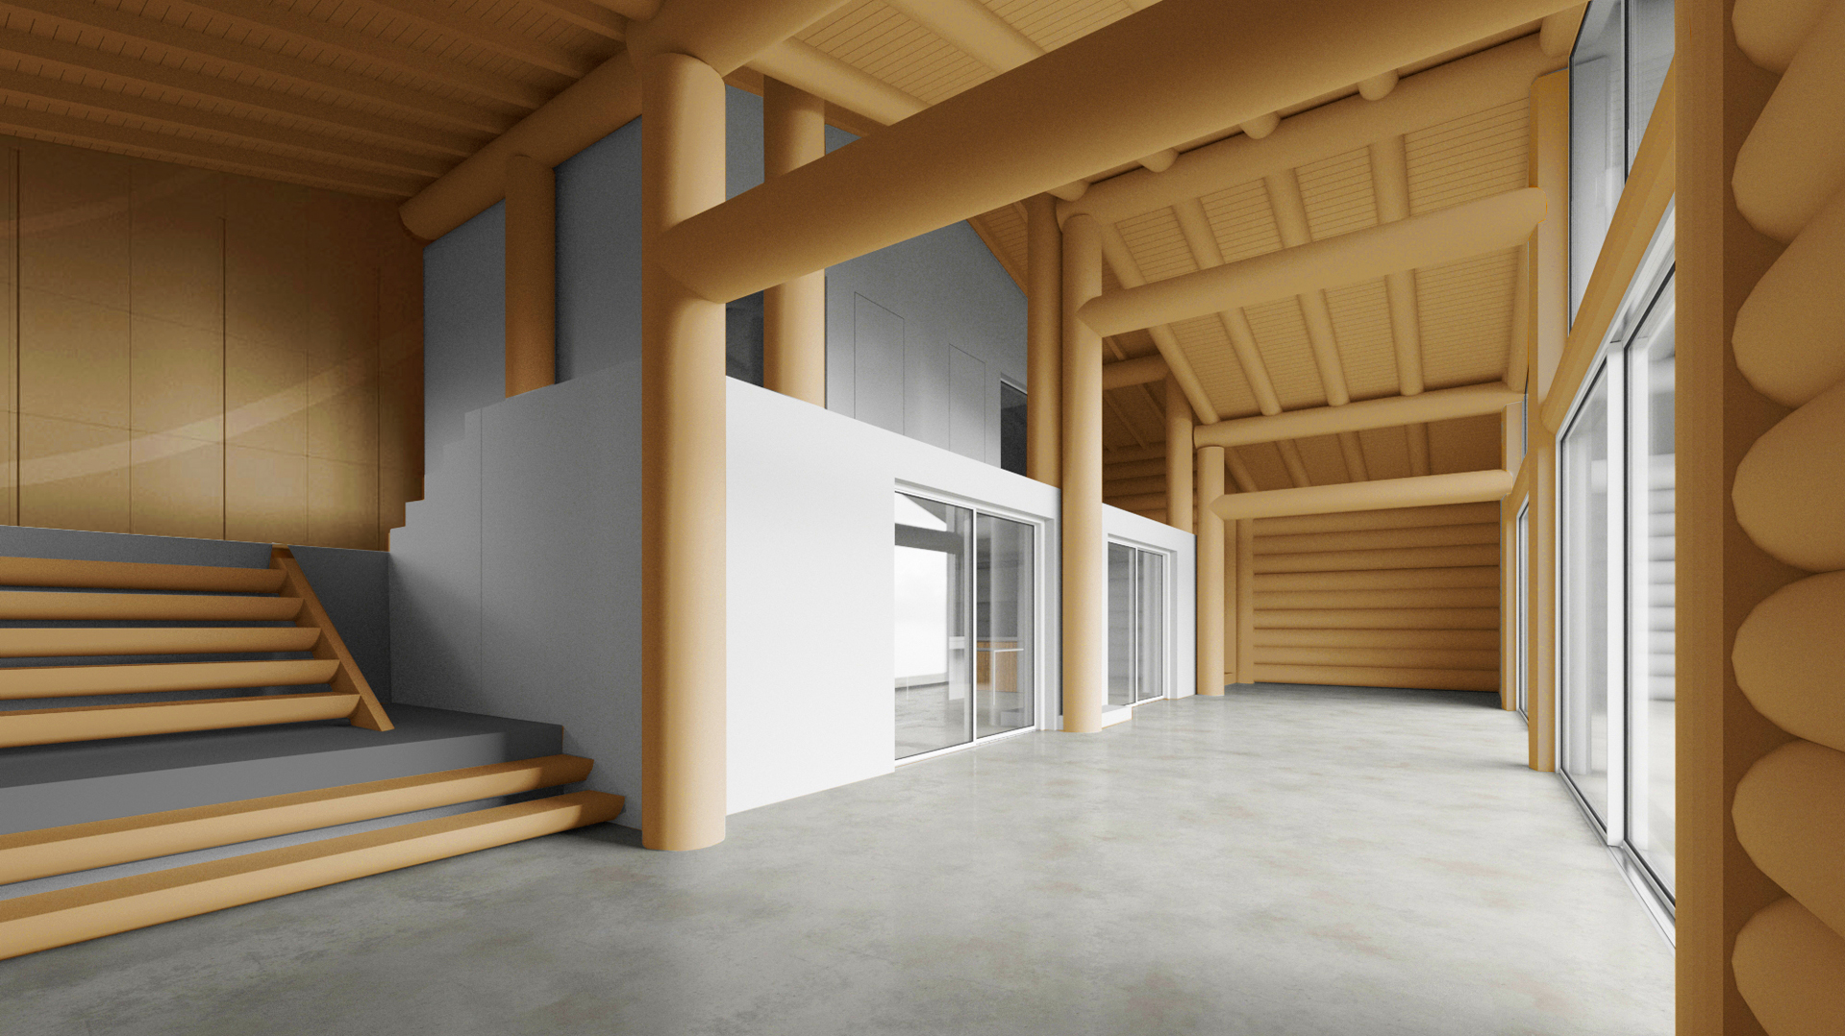
In addition to the impressive location with a wonderful view overlooking water, we all fell in love with the volume of the main space. But even from first glance, one could mentioned the disproportion along its short and long sides – a difficult space to be furnished. The contrast in heights was also major – in the external living room we had almost seven metres, and inside the old house – only 2.40 metres. The non-standard features and contrasts (low – high, long – short), a house within the house, actually represented the character of the place, so my intention was they to be preserved and exposed. The work began with the idea of creating a modern and comfortable villa, as open as possible to the outside.
The two volumes of the old massive and the new wooden building are essentially completely different in terms of materiality. The initial building seemed to be enveloped by the later one. By means of my design, this decision was additionally highlighted. The approach was actually to treat the inner and outer volume in different ways. Thus, the entire wooden structure was preserved and emphasized as something different to the internal volume – the massive large logs were preserved in their natural colour – raw and powerful.
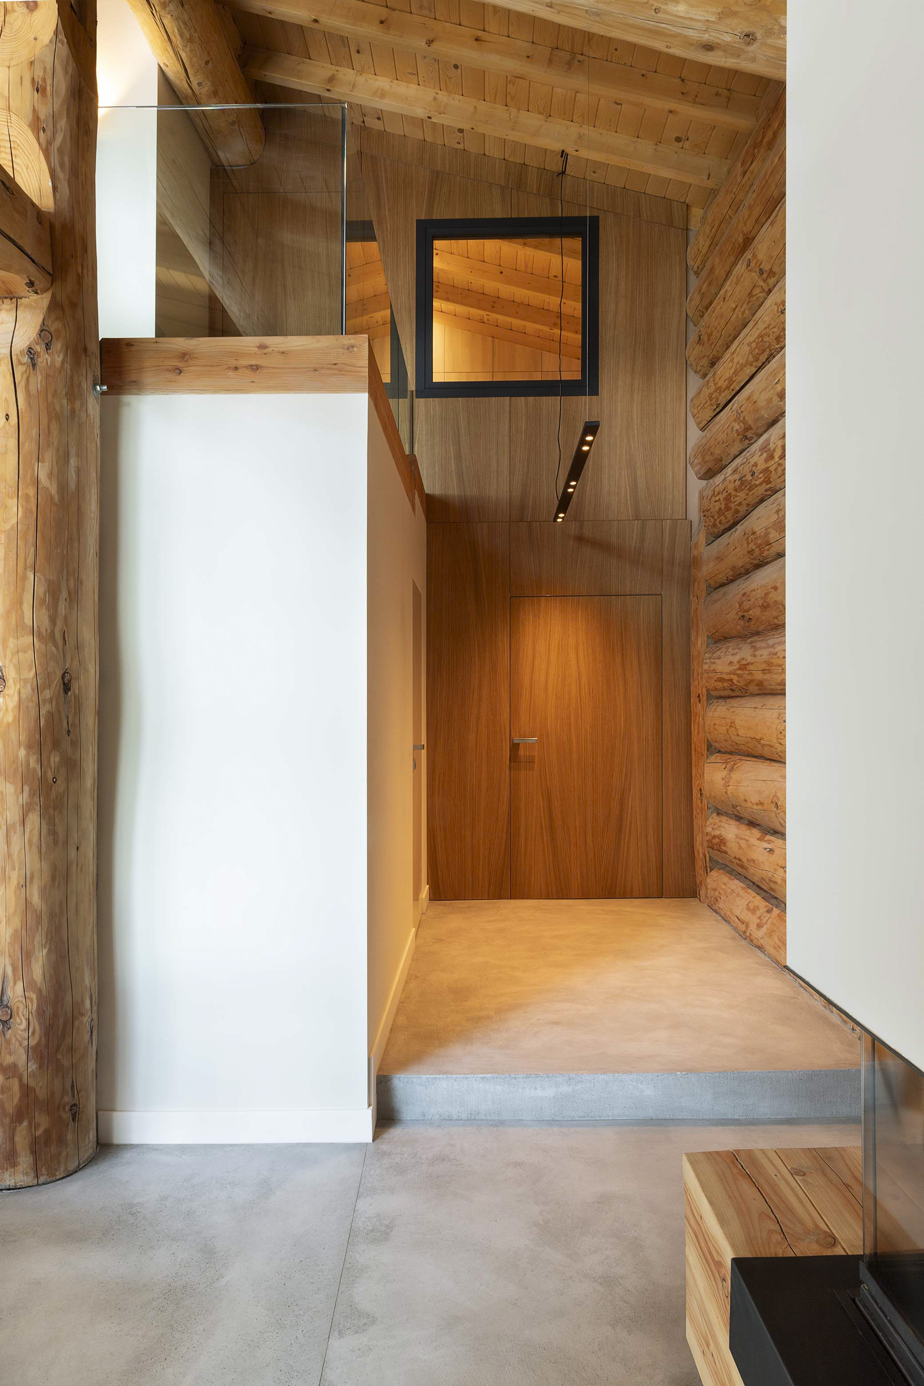
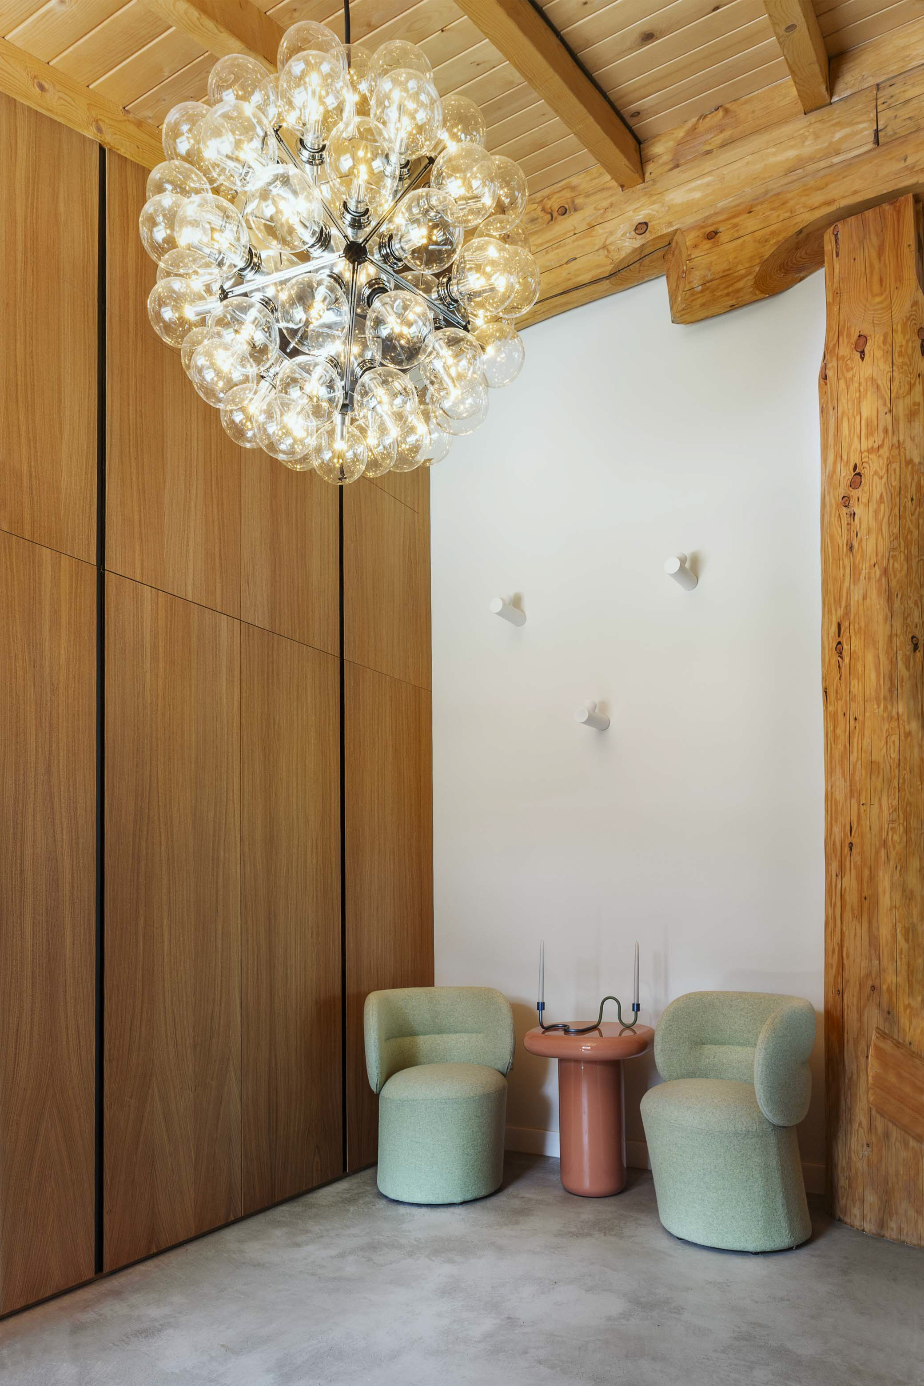
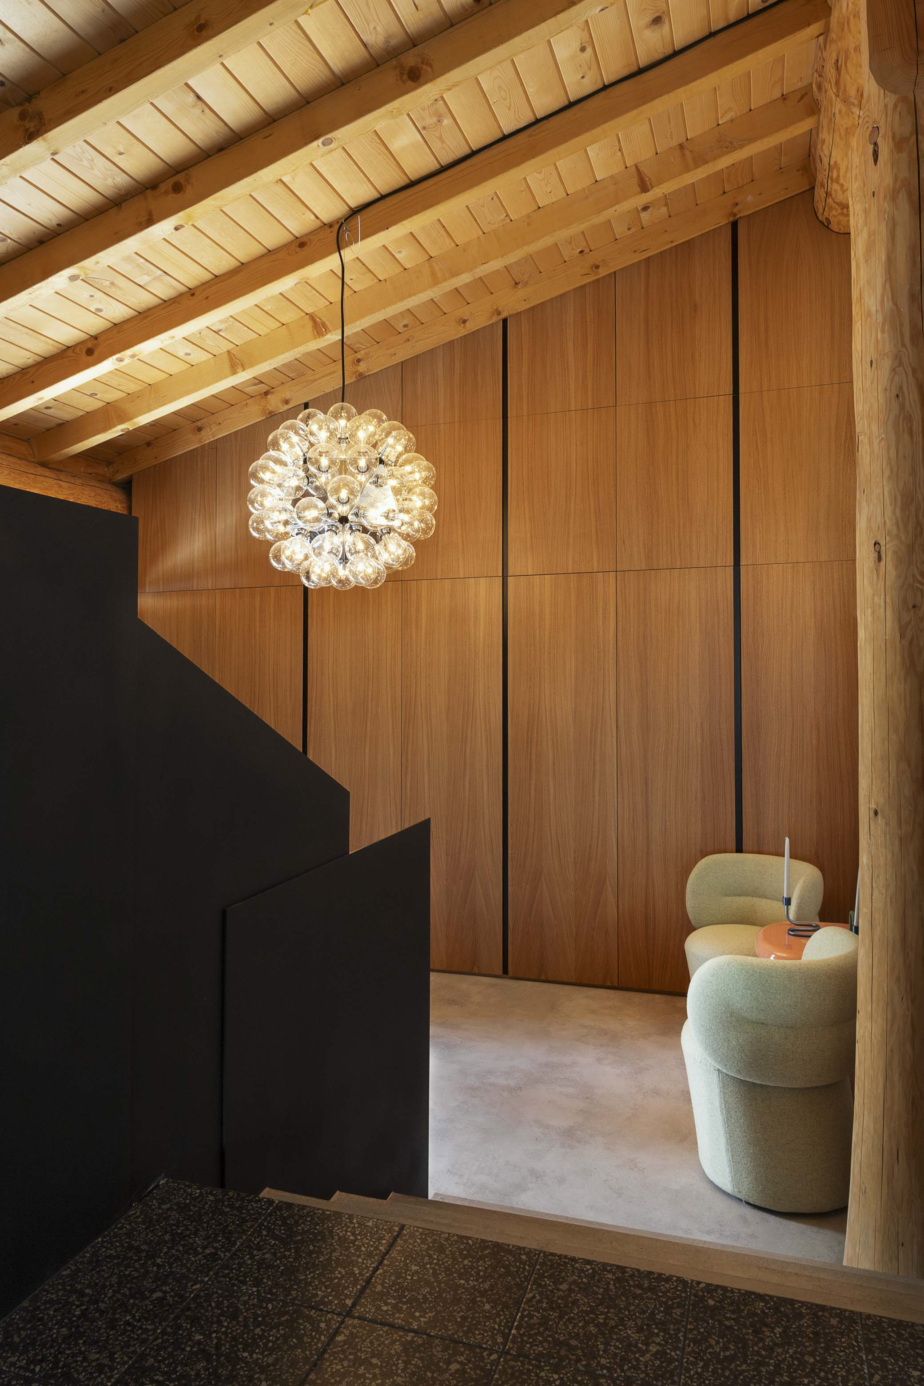
The building inside was developed as a pure volume – jewelry and in detail, with careful selection of finer materials and textures. Now the walls are pure white with white plaster; the joinery is drawn on the front edge and in the same plane as the wall, so that the volume’s been looking as uniform as possible. In order for the white volume of the "inner" house to be even more conspicuous, the back behind it was clad in wood – this time in oak paneling. The goal was a visual impression of a jeweled white house in a large, rough, and natural shell to be created.
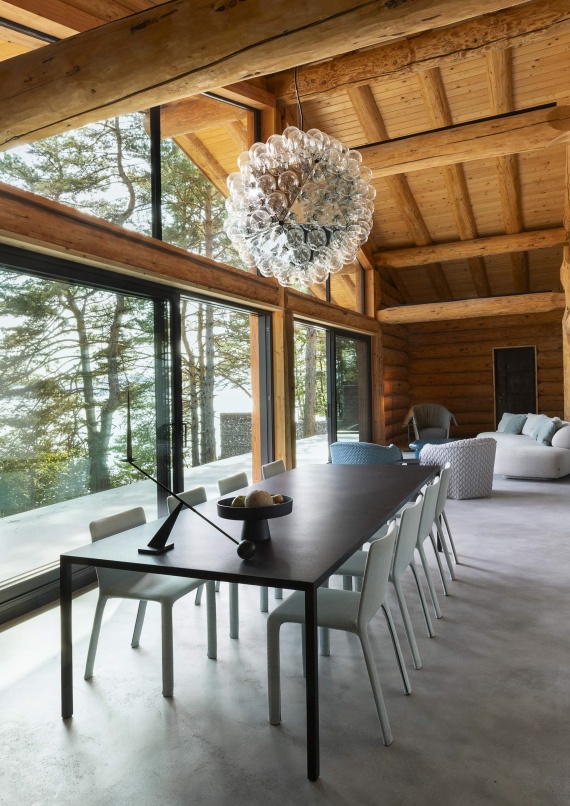
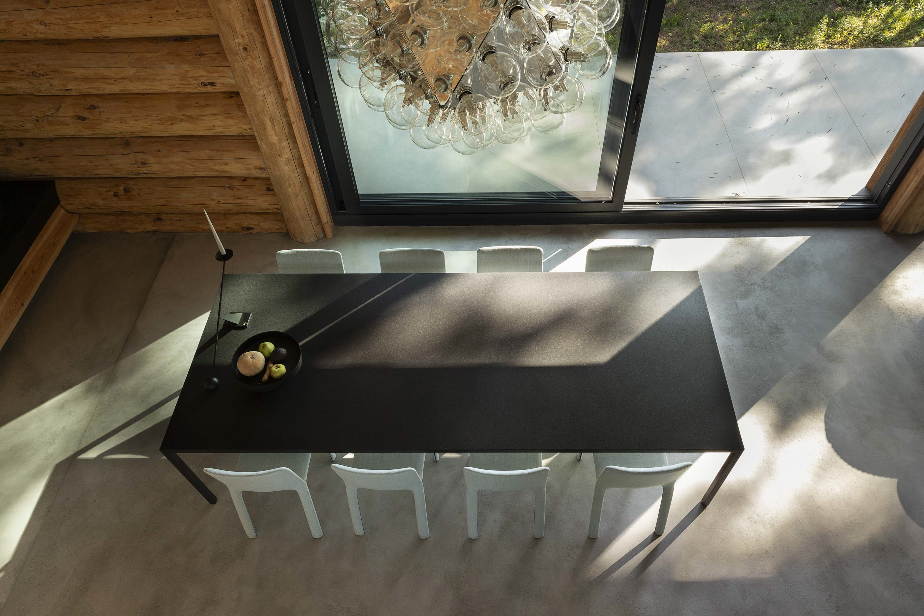
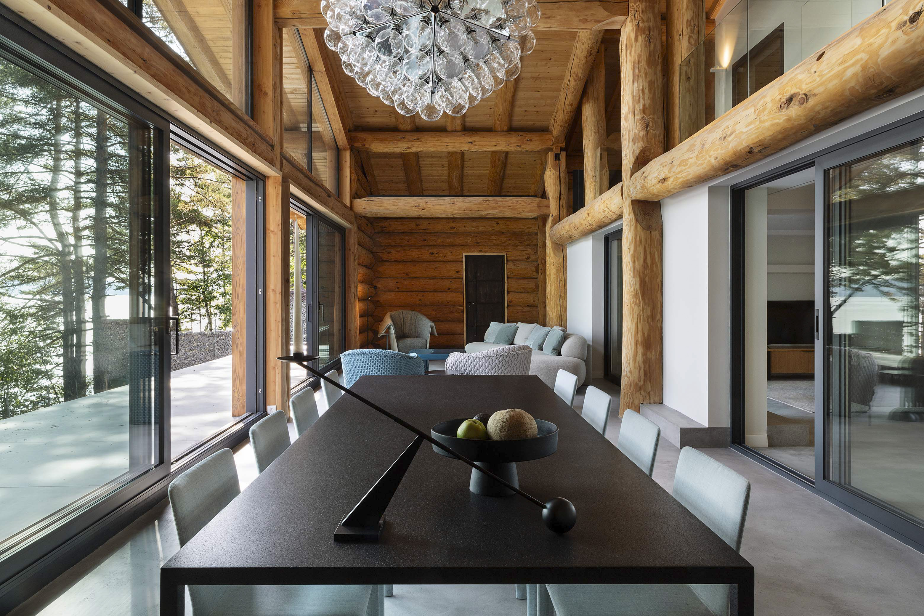
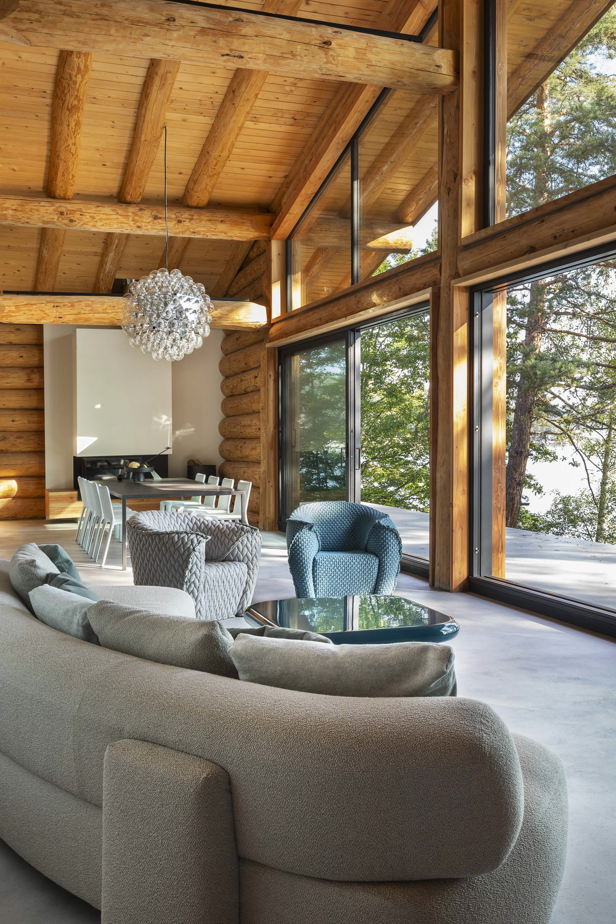
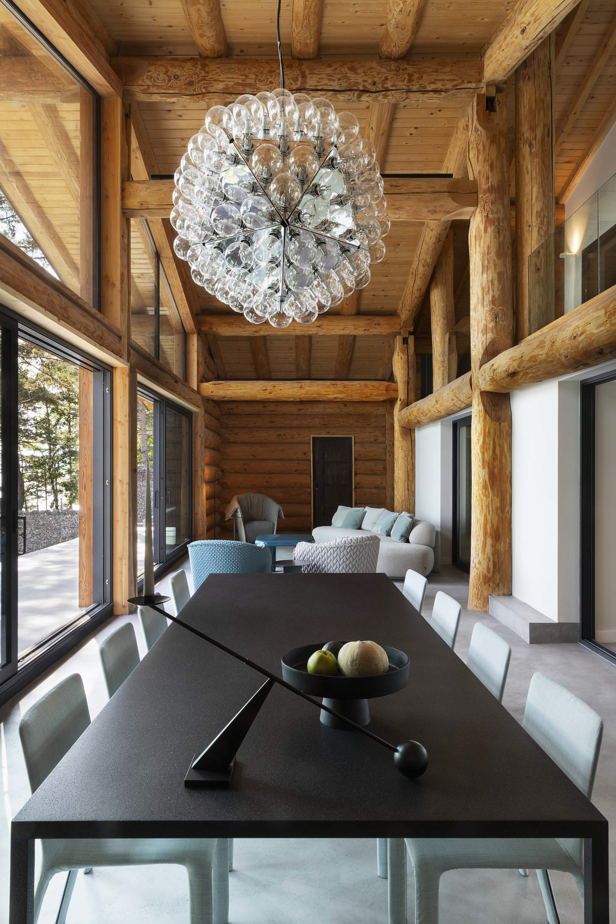
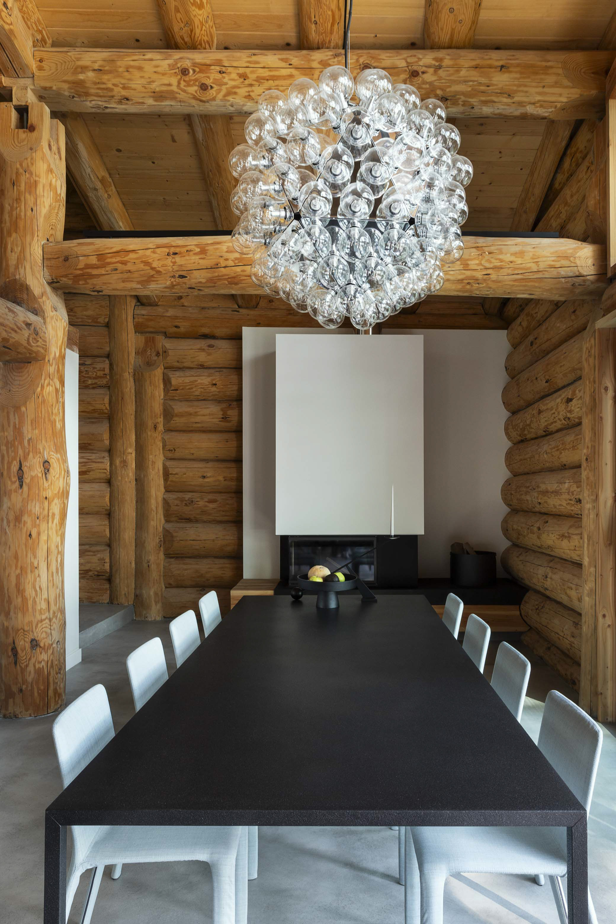
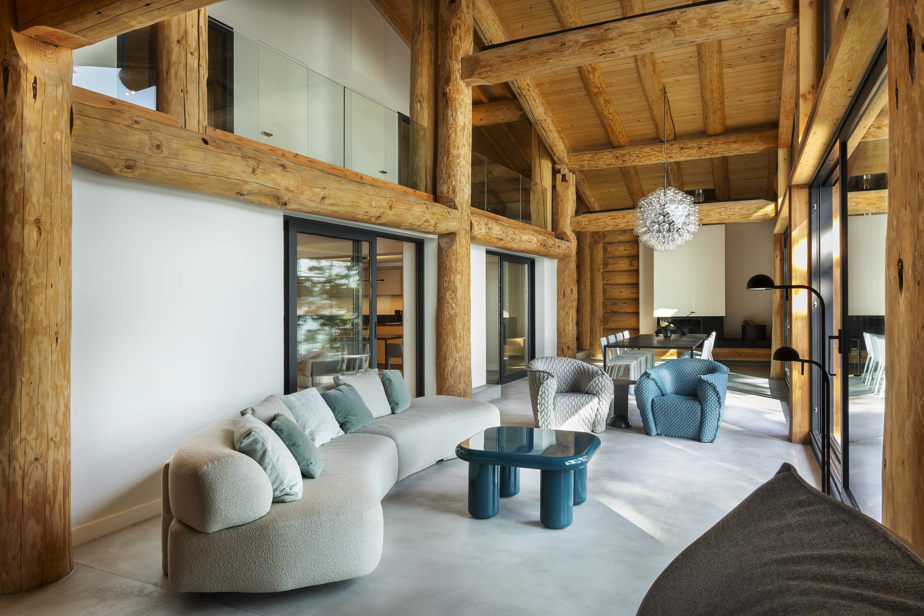
The inside-outside transition is developed with special attention. It is smooth and happens in several steps: as if from a funnel, one gradually exits the small living room, finding themselves into a second spacious double-height outdoor living room resembling more of a public space where the large dining room with a three-metre table in front of the fireplace is located. The direct connection between this second space with the nature is implemented by means of – throug large sliding windows towards the open terrace. In this inside-outside movement, the gaze’s been constantly passing through the spaces, discovering new perspectives. The house logically suggested its future organization: living spaces with a dining room and a kitchen on the first floor, as well as an office and service rooms; two bedrooms with bathrooms, all accessible from the inner terrace on the second floor, as well as the third newly-built room.
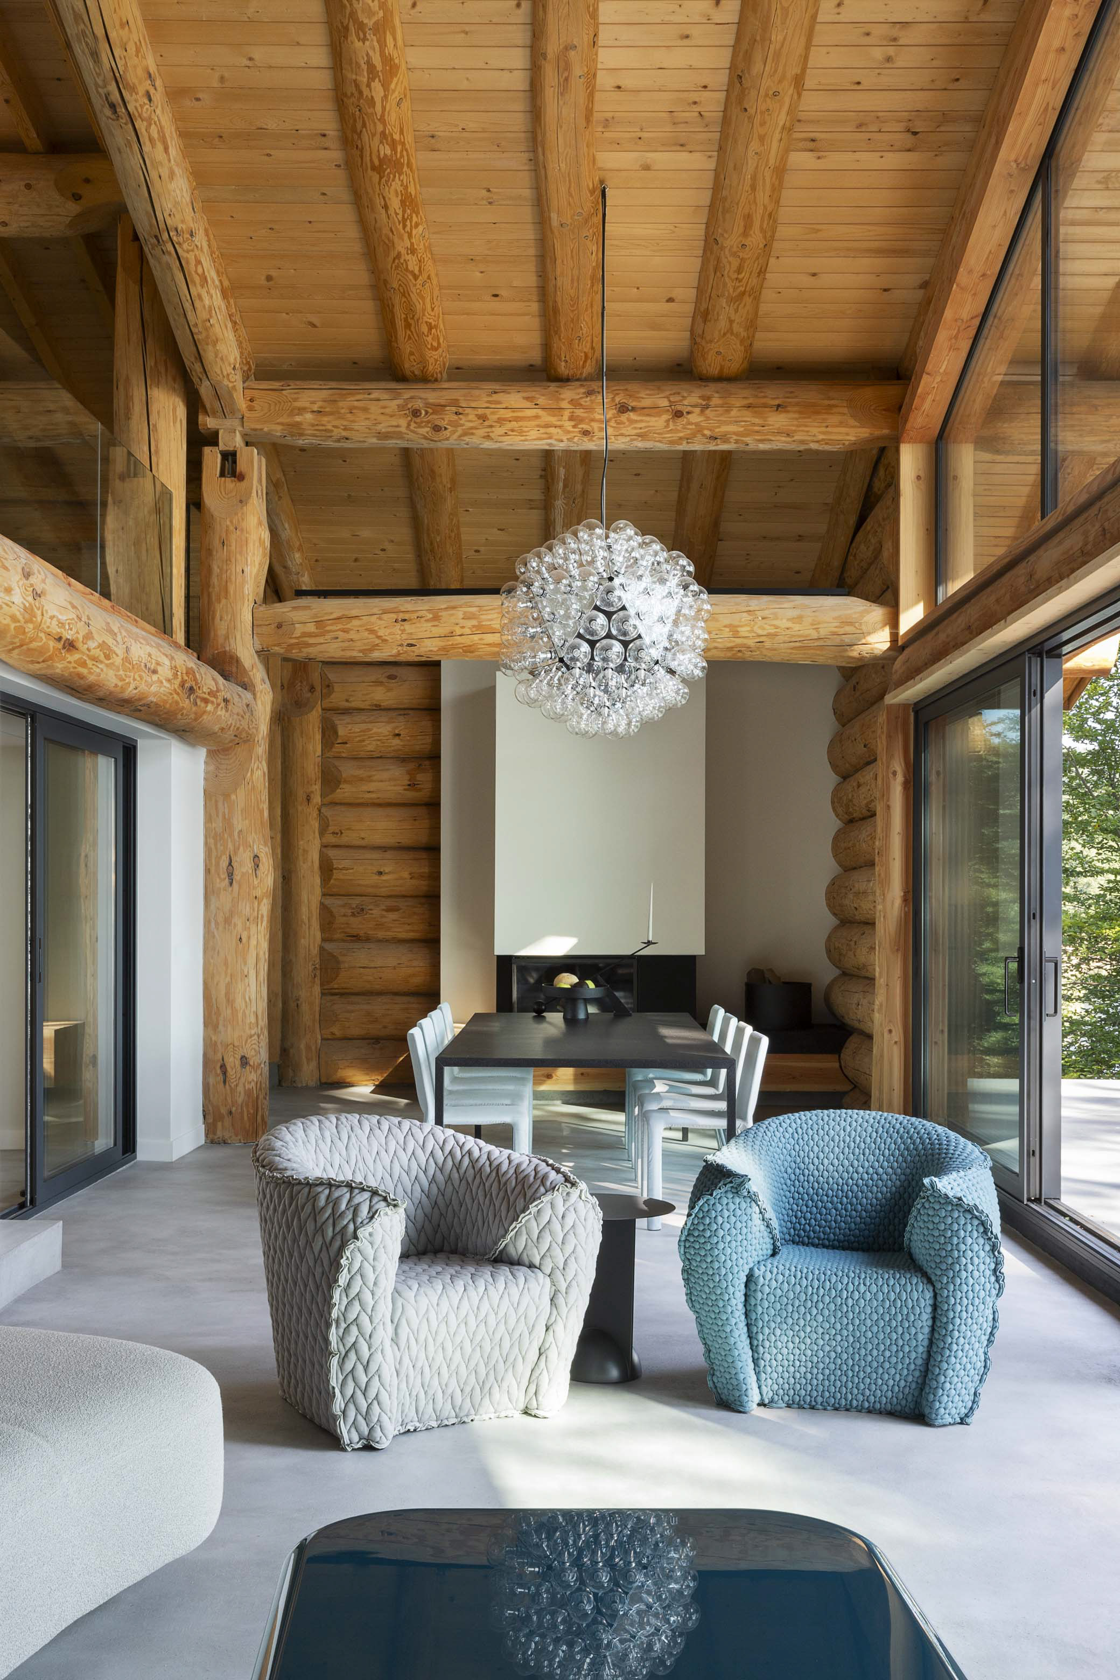
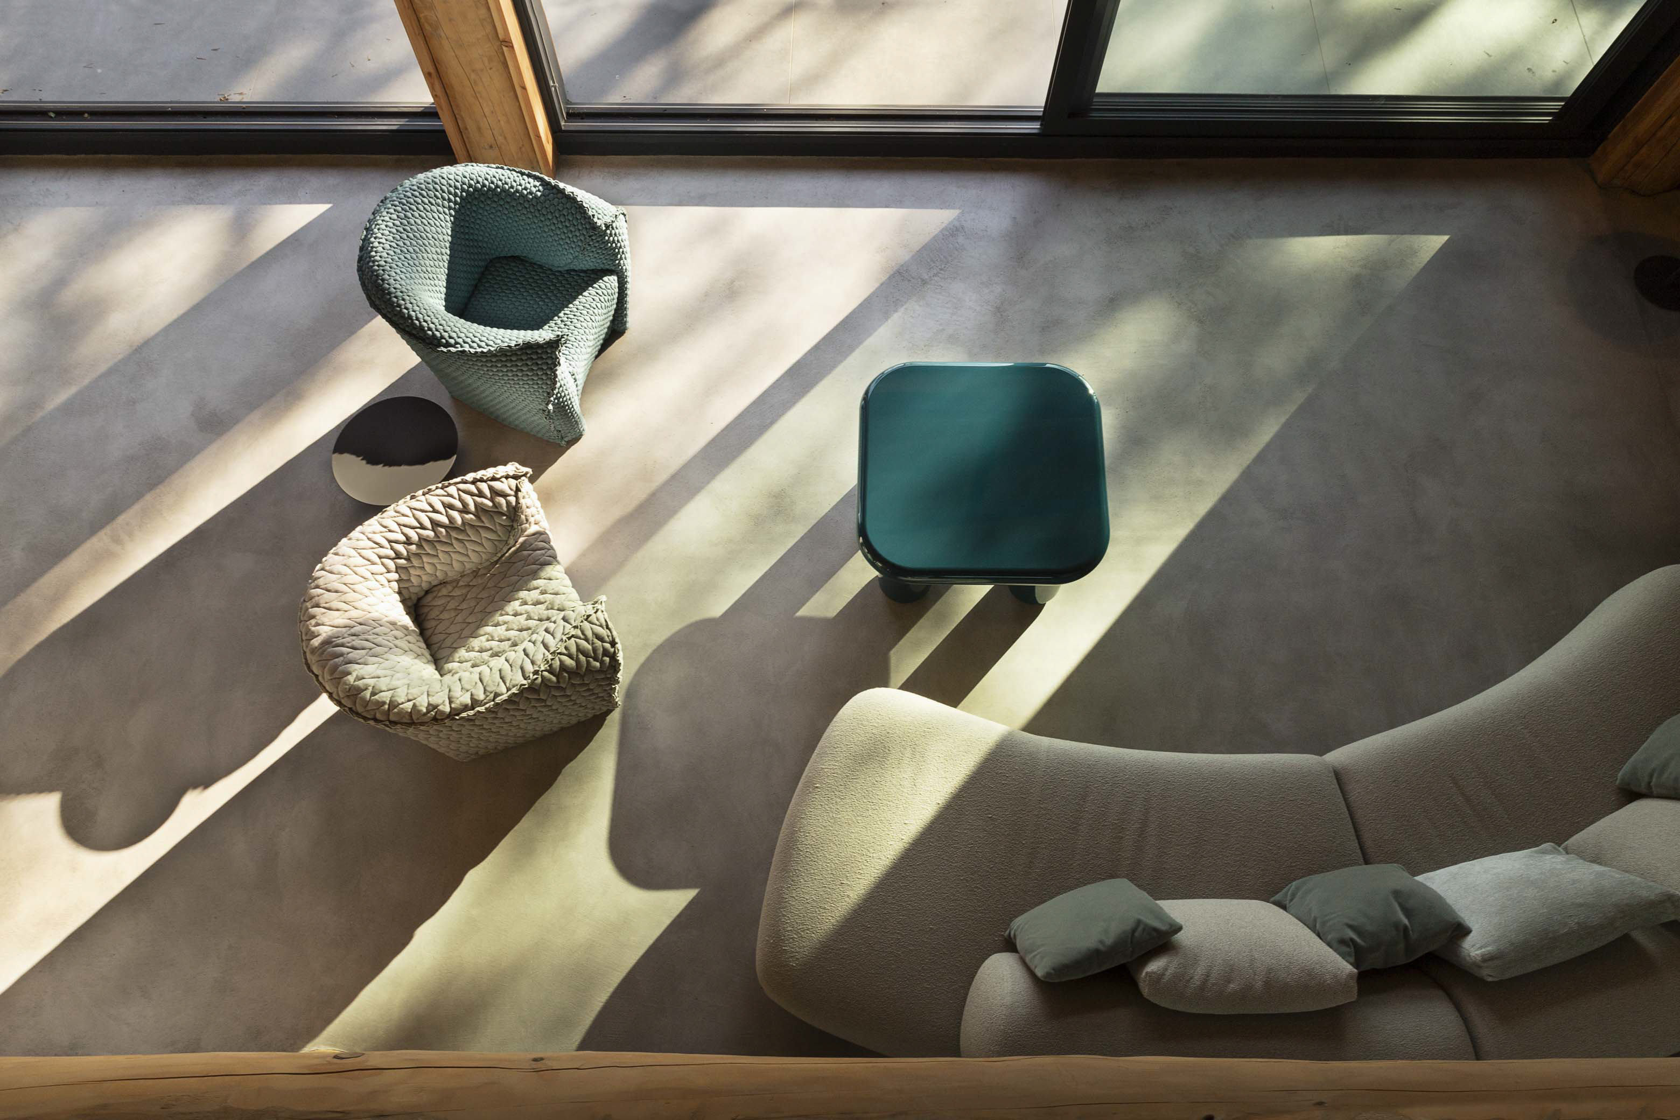
Undoubtedly, the living areas in this project are the most interesting and eye-catching. In such a place created for both resting and contemplation, as well as for welcoming guests, different groups are logically distinguished by the furniture. Thus, the givens grow into resourceful solutions. The outdoor living room is spacious and massive. Its windows are as large as possible and it turns into a terrace during the summer. Here, the furniture is few and precisely selected without looking for rusticity, but entirely modern aesthetics. Special attention deserves the three-meter black table (MDF Italia) remaining light and airy despite its imposing size. The furniture items of the seating group (by Moroso) were carefully selected so that they successfully complement each other. A sofa GOGAN by Patricia Urquiola in combination with an armchair Panna Chiar by Tokujin Yoshioka combine subtle colouration, materials and textures in a very precise way. The light-blue water and the green vegetation make delicately their outside-inside way to refresh the beige-grey neutral range of the natural materials.
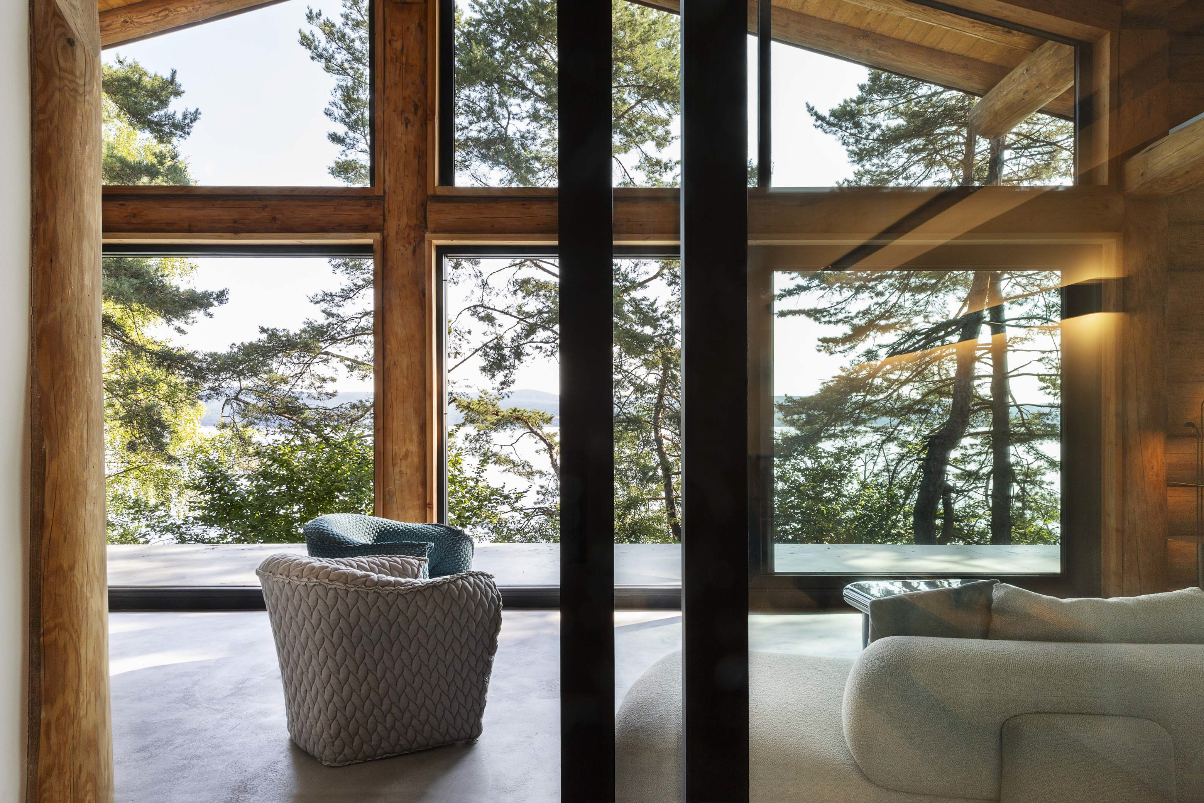
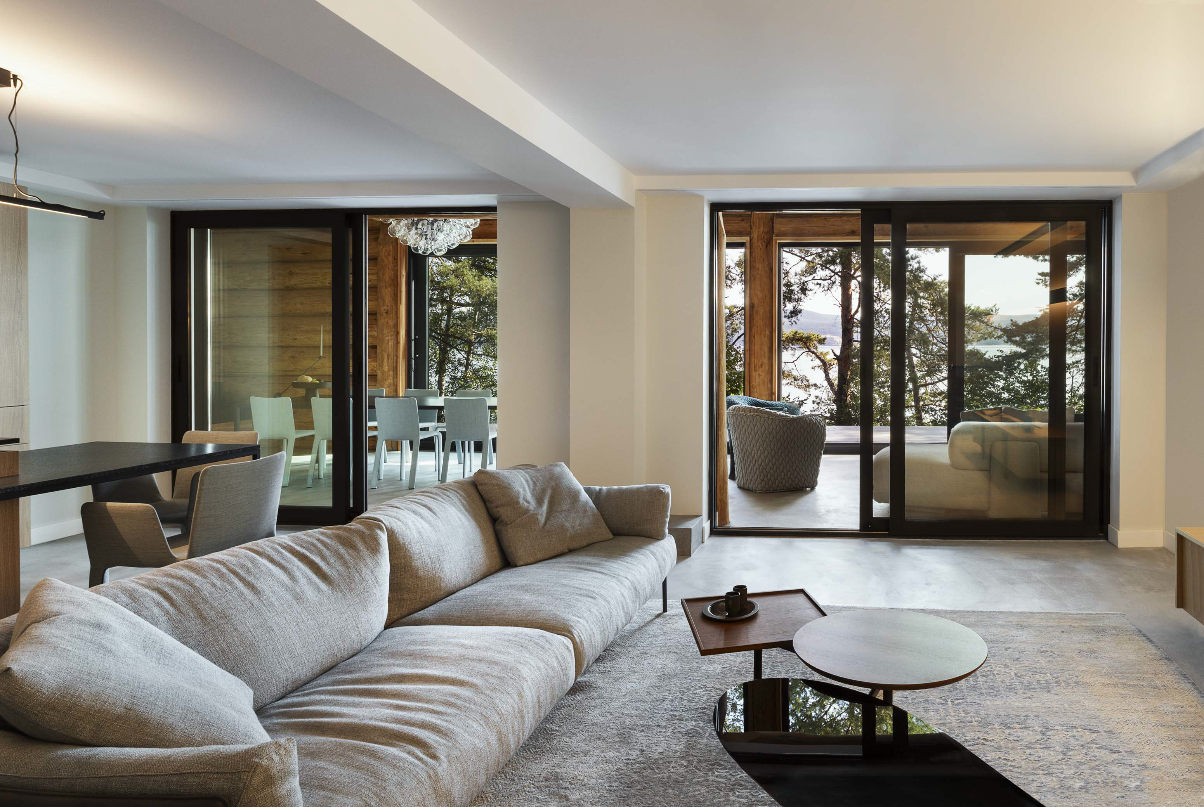
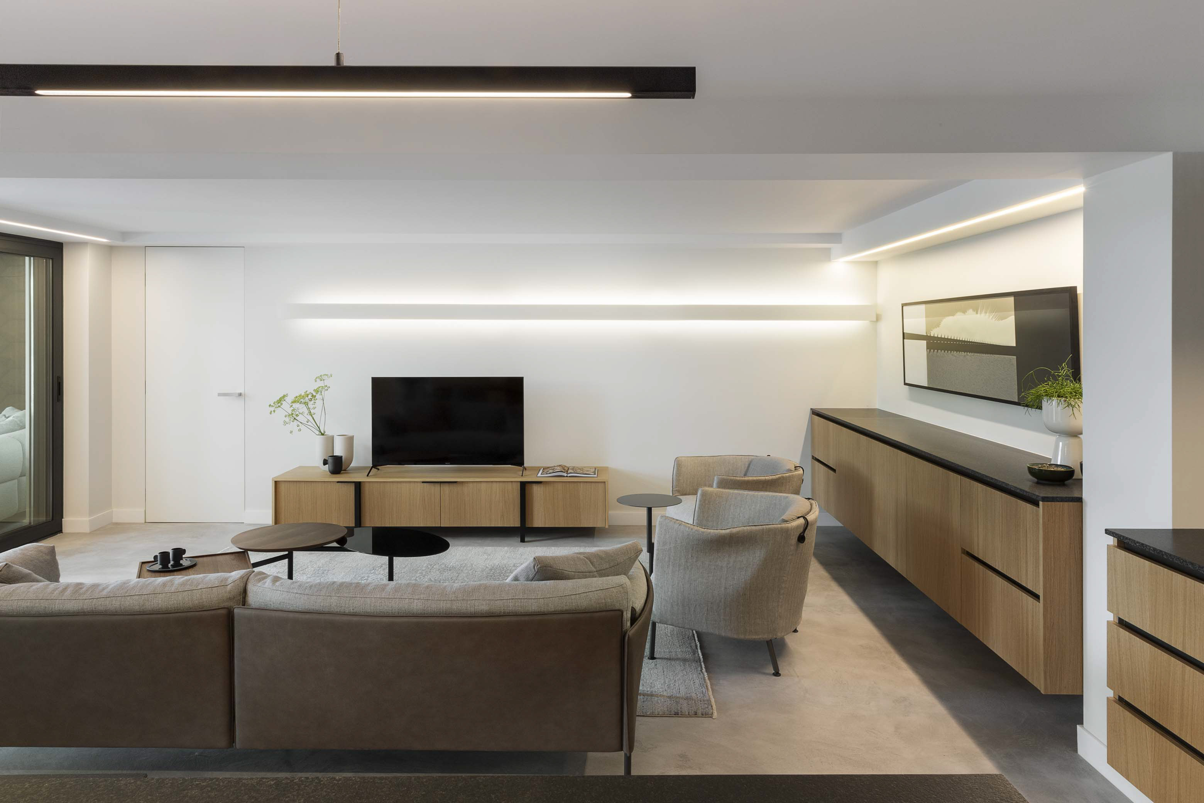
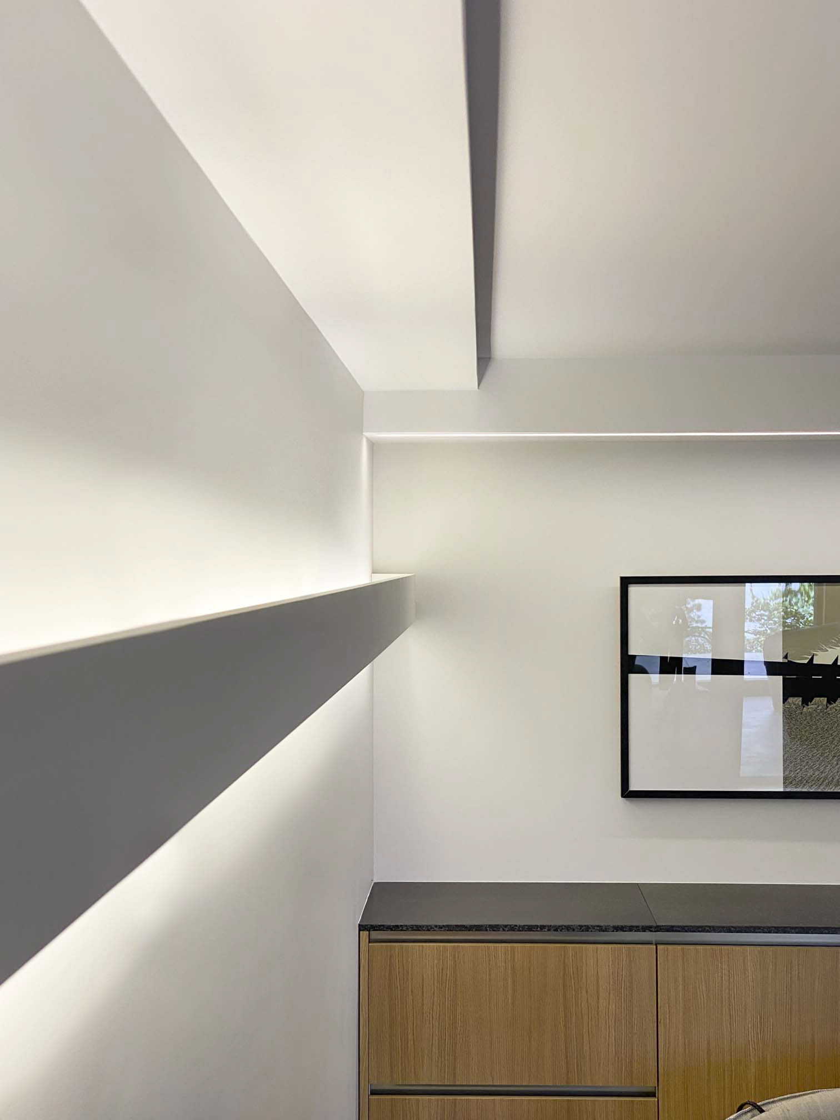
The smaller interior living room was designed as an intimate space. It was separated from the outer living room by the second sliding showcases, which made it a real indoor space for all seasons. The space turned out to be difficult to work with both due to the lack of height and the fact that the entire room was crossed by a portal – a beam and two columns stabilizing the second floor. Here the solution was unexpected – a system of beams (mostly fake and some of them with built-in lighting) was created. A double-sided lighting fixture mounted on the wall was also added, complementing the play of lines and lights. This created a linear composition where the central beam fitted naturally without attracting attention. What completed the solution very successfully was a graphic piece by the artist Kamen Starchev – an element unifying and emphasizing the whole theme.
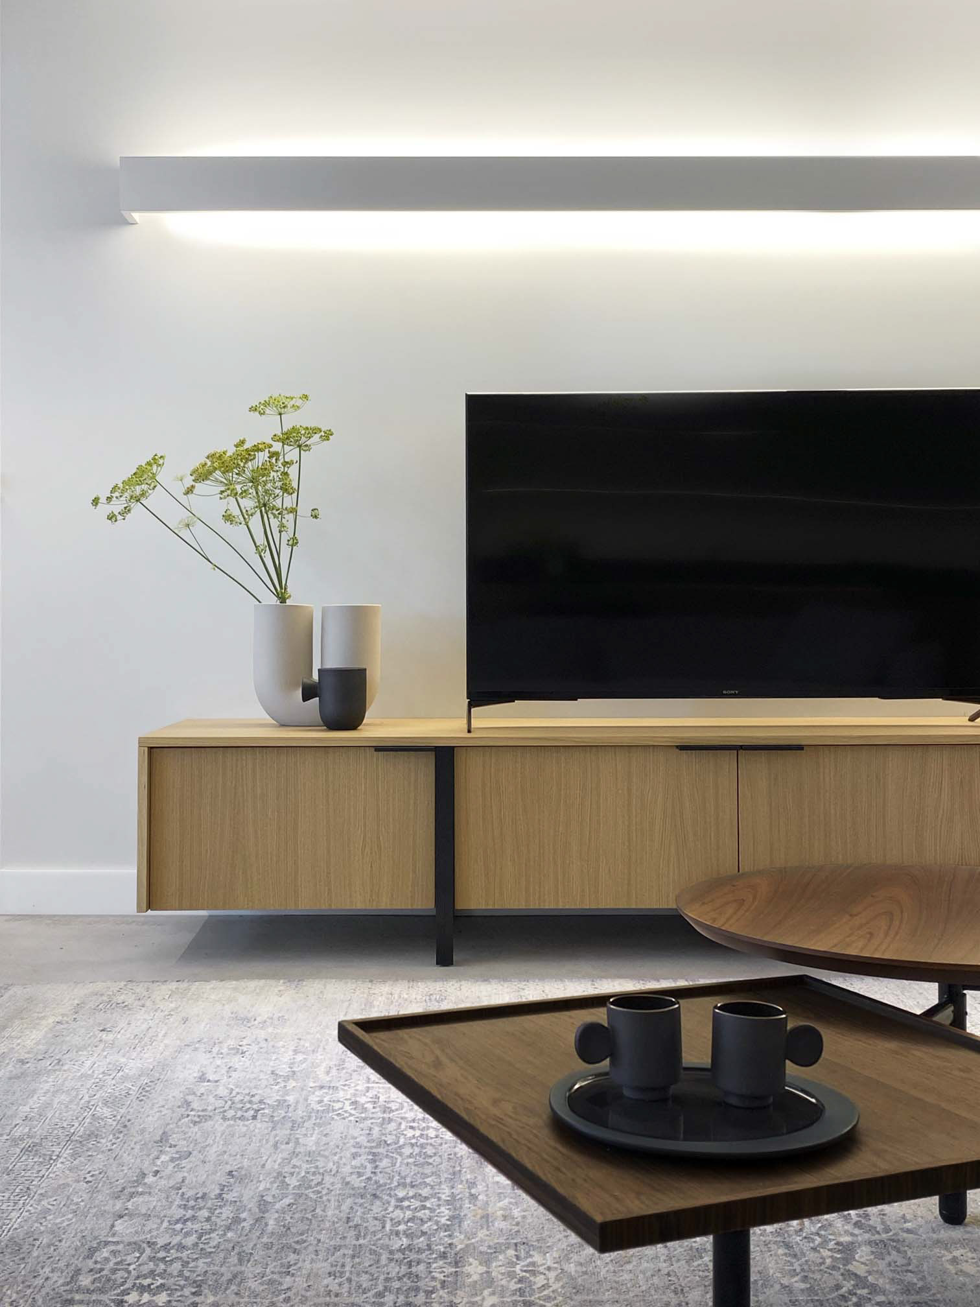
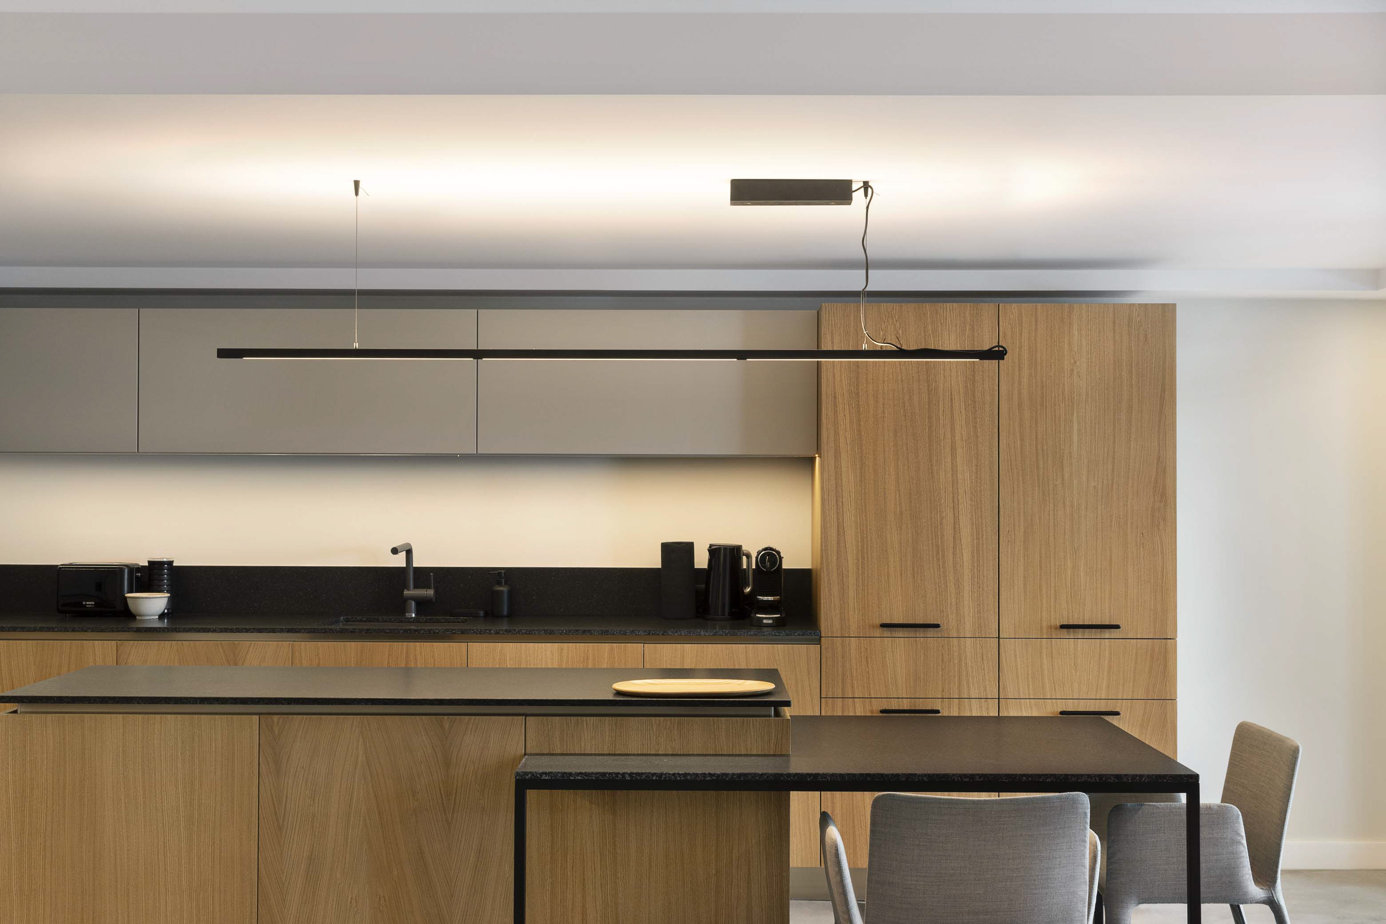
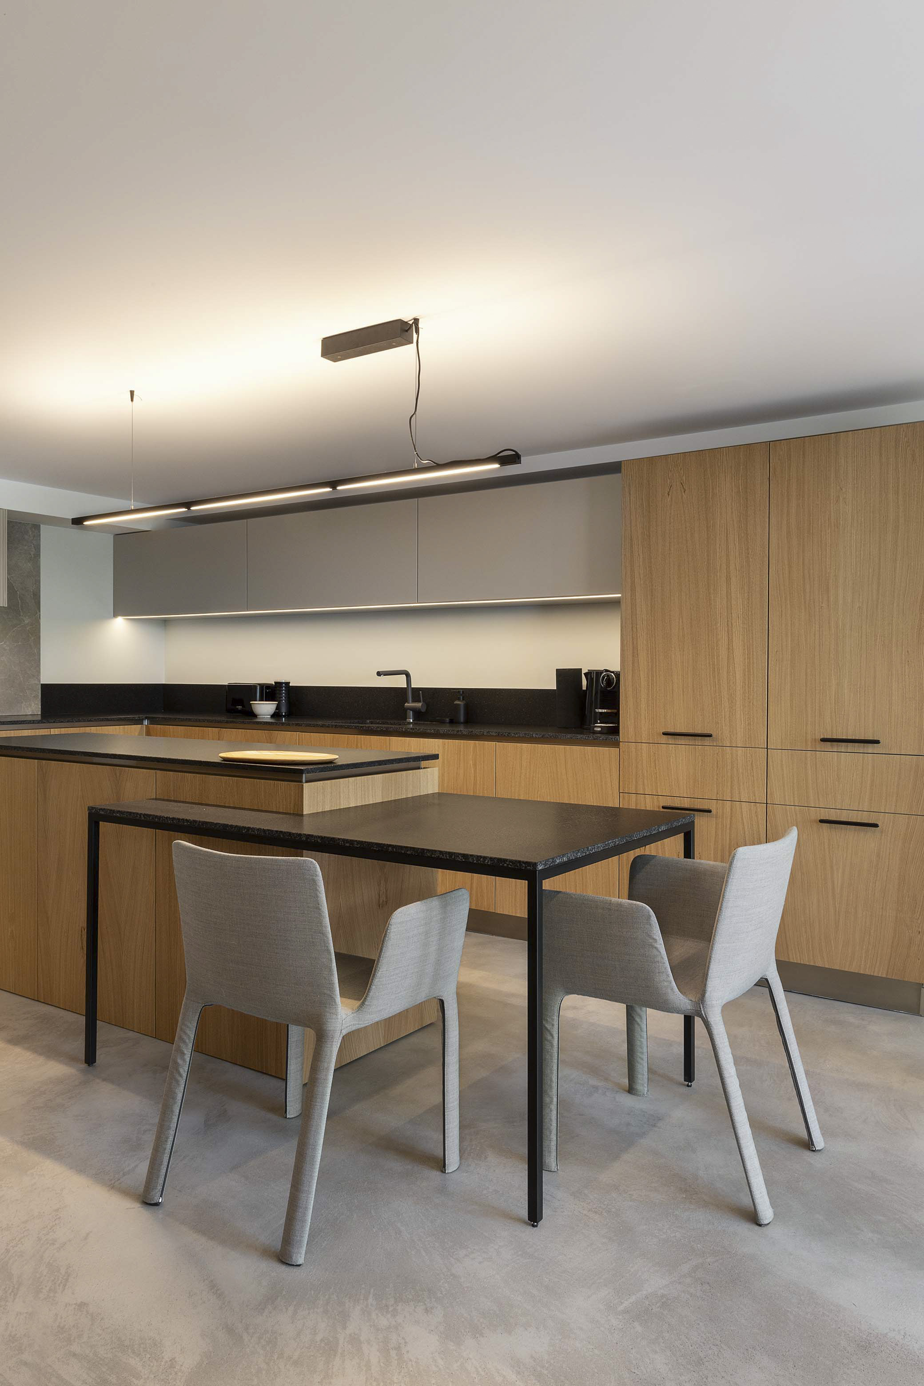
Another approach used for this particular space was the massiveness combined with the definite gross line in the kitchen solution. The modules initially set on the ground subsequently became lightened and cantilevered. They pass into the living room, connecting visually the two spaces. Here, finer materials were used, reminiscing of an urban dwelling. They were developed in a nuanced way, smoothly gradating the colours in order not to overload the space. The wood material was outside-inside brought in. Soft tones were used – beige, grey, white, wood – again in contrast with the black surfaces of the countertops.
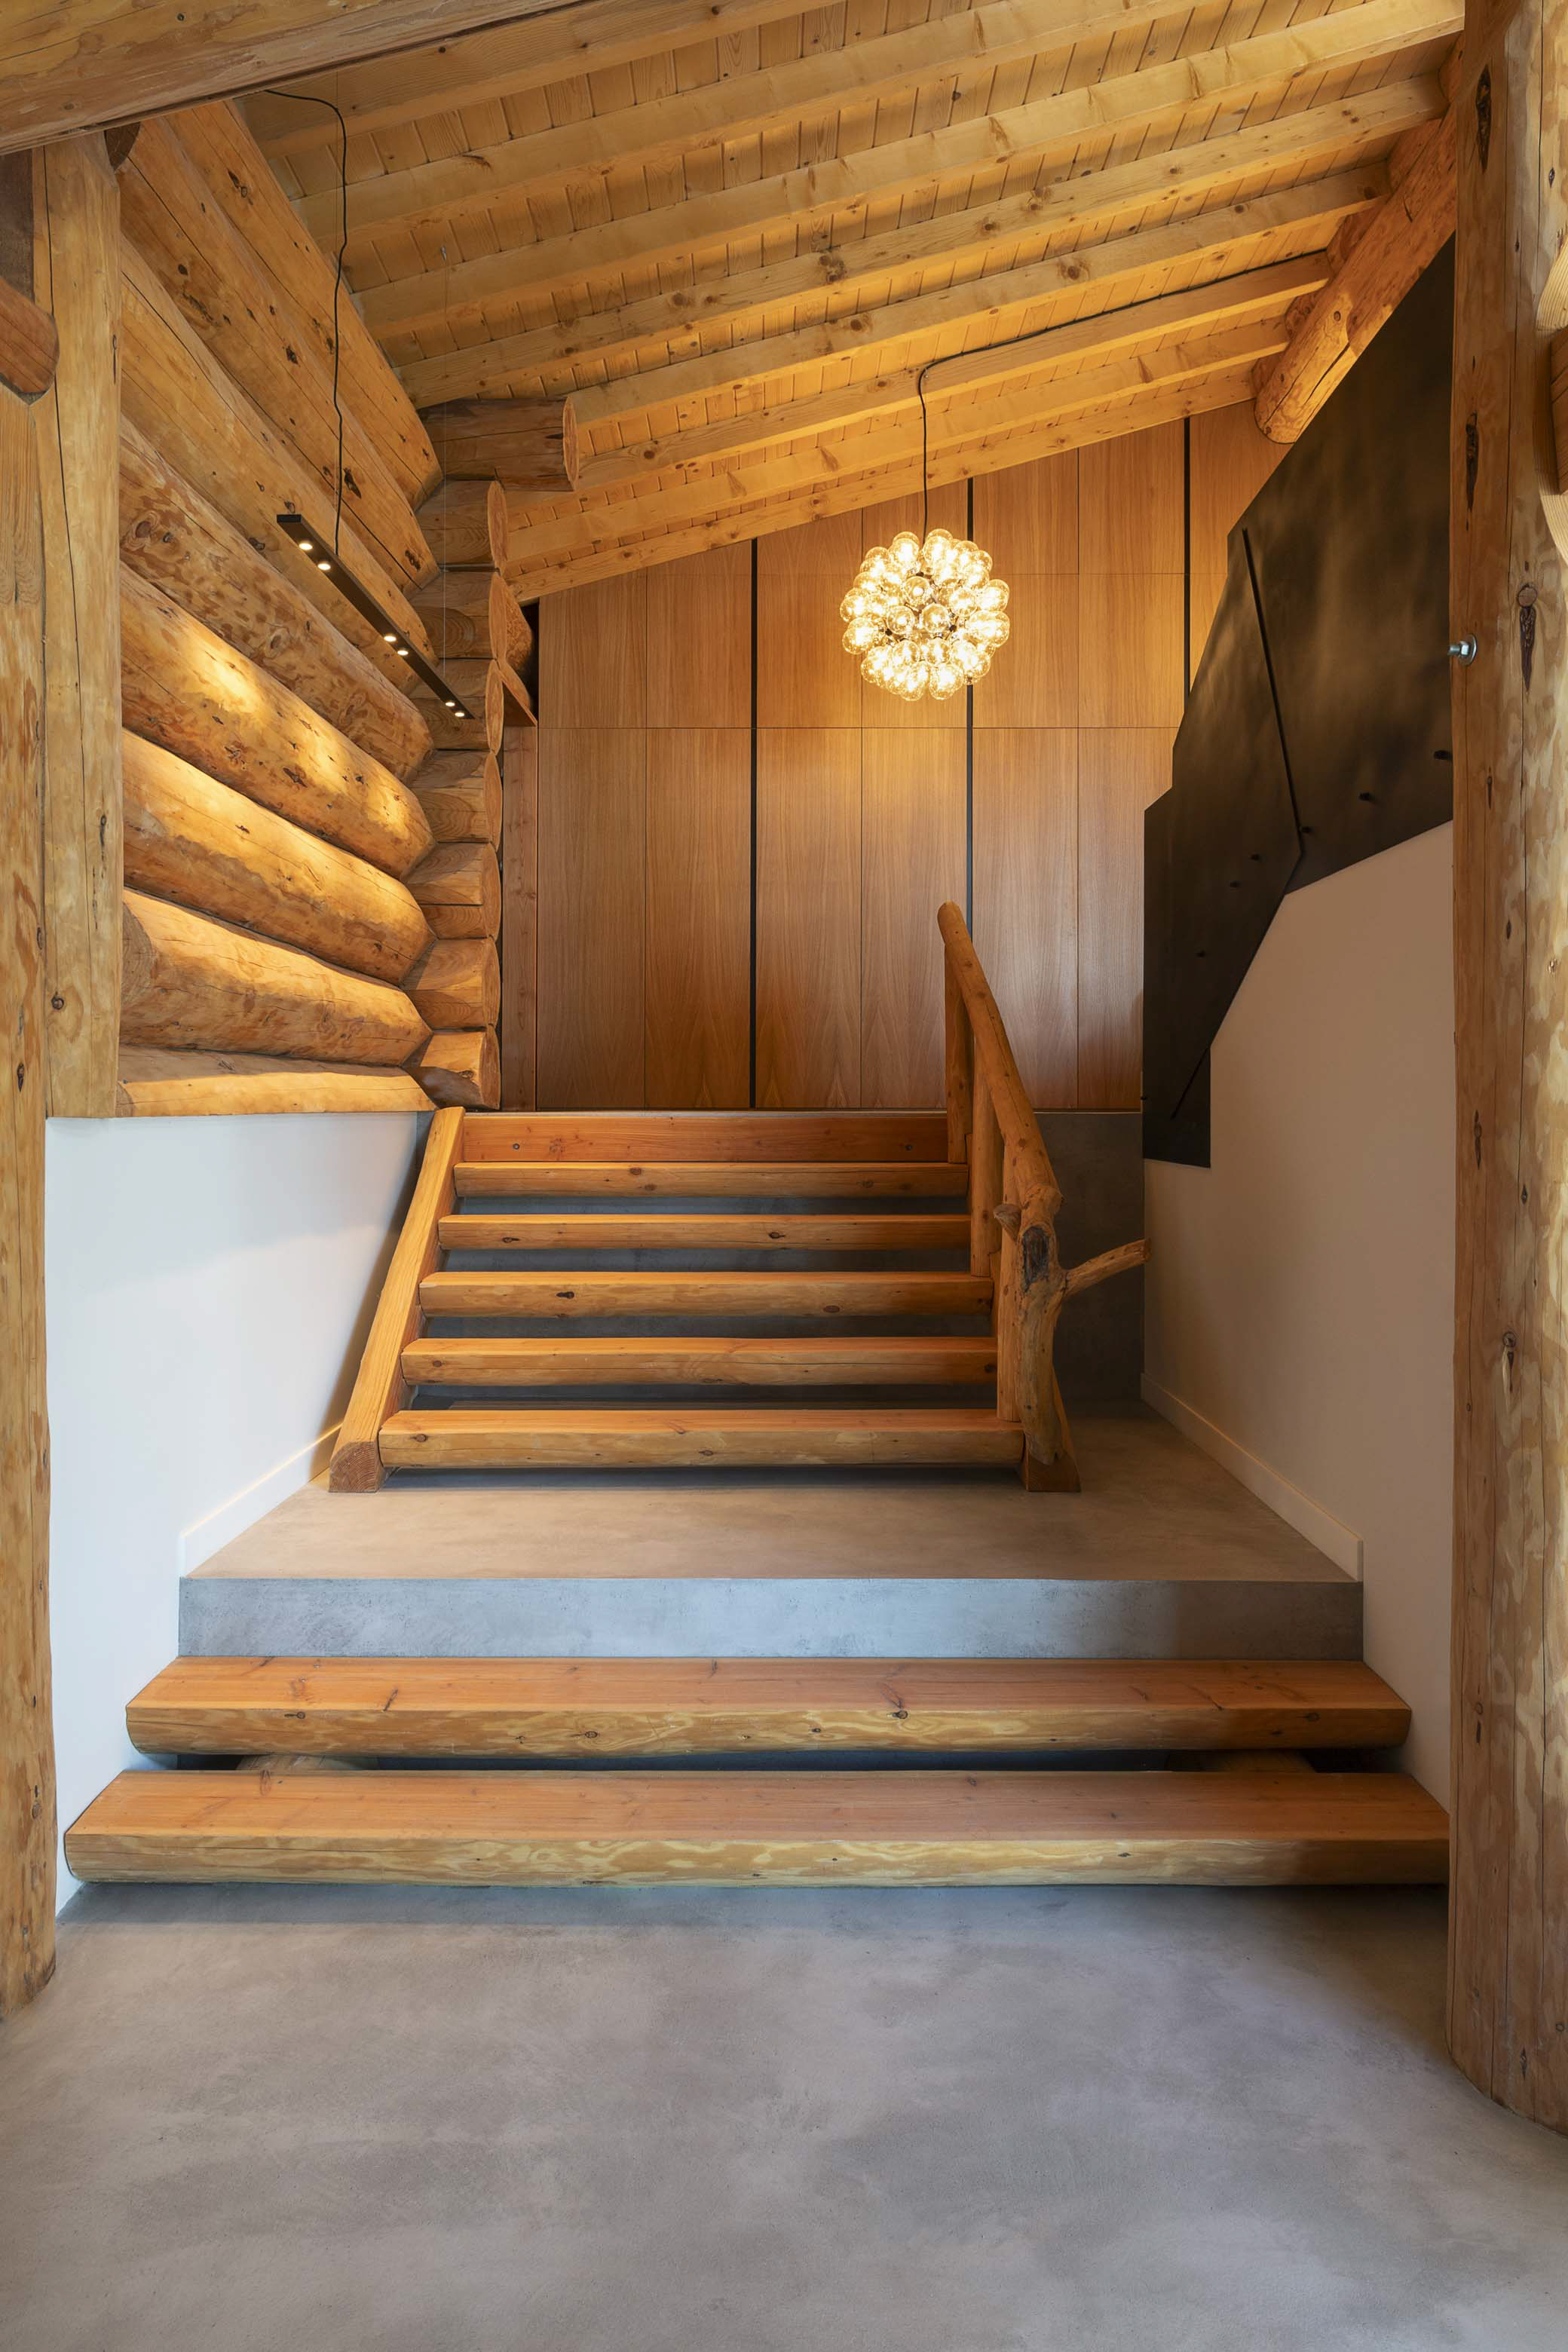
The wooden stairs from the entrance to the living room have been preserved, which fit perfectly into the character of the house. The staircase to the second floor in the new solution is only one and it is being expanded. The second staircase at the far end of the living room disappears and houses a room in the air - a cloakroom or third guest bathroom. A toilet and a washing machine are organized under this room.
The second-floor bedrooms have an access from the former terrace of the one-time villa. The solution here was again in the spirit of an urban dwelling, but the colour was significantly enhanced. Materials’ tactility and softness were deliberately sought effect by means of which these premises envelop one, making them feel inside the house. The sight to the outside was preserved through the terrace, thanks to a railing made of thick transparent glass. From the bed, one can see the dam through the bedroom windows, as from the second floor’s terrace the water surface can also be visible. And this is exactly where the wealth of space lies.
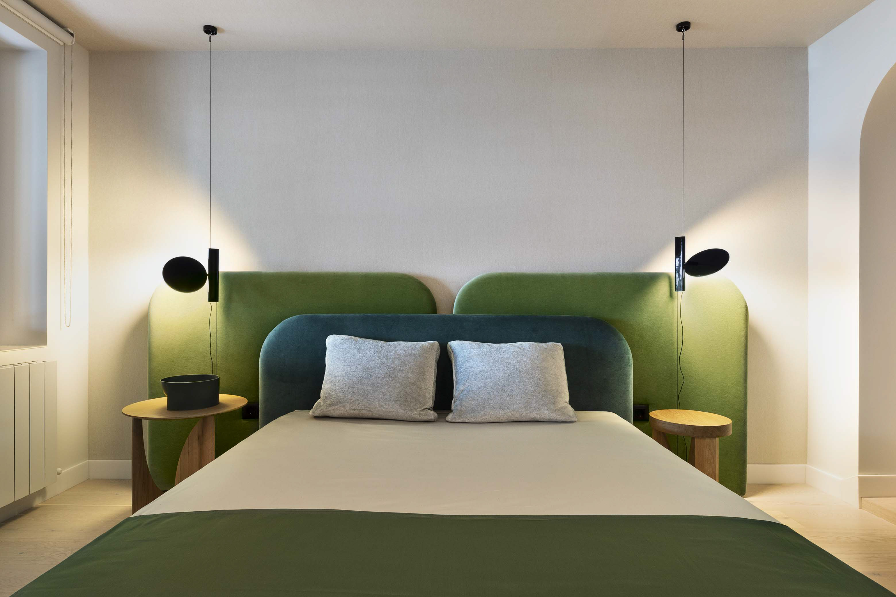
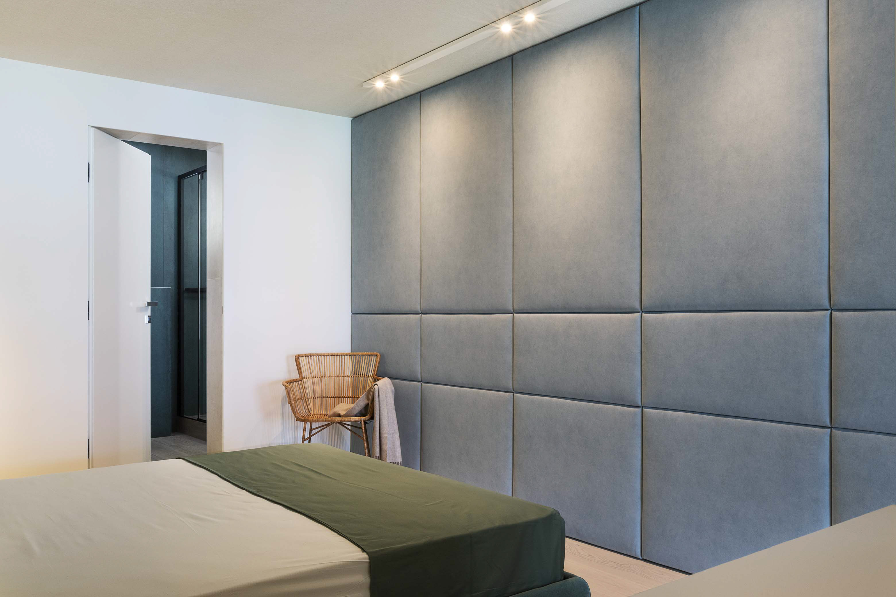
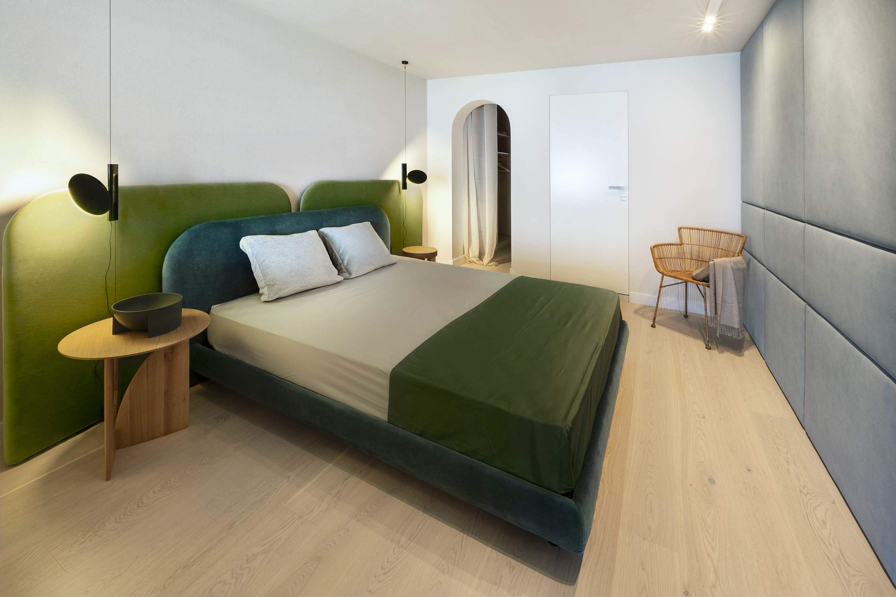
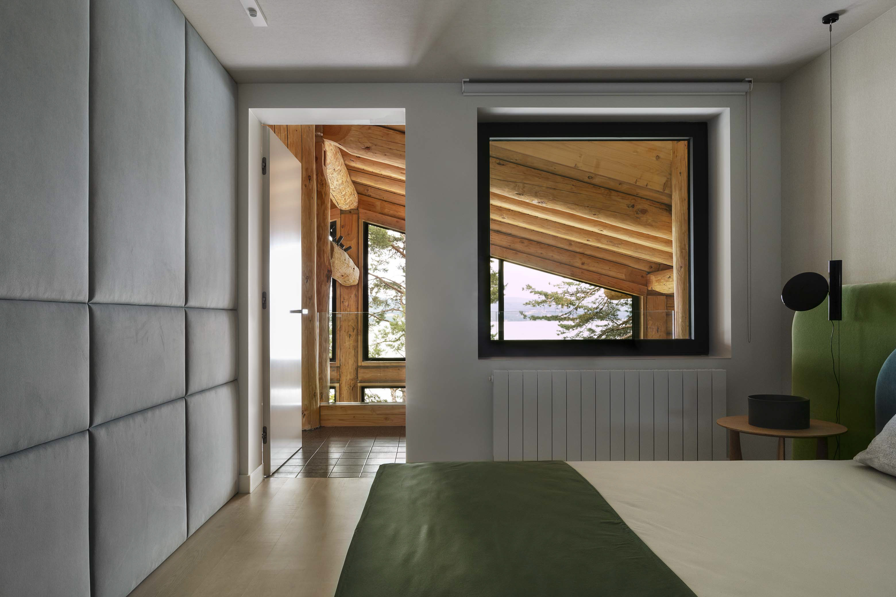
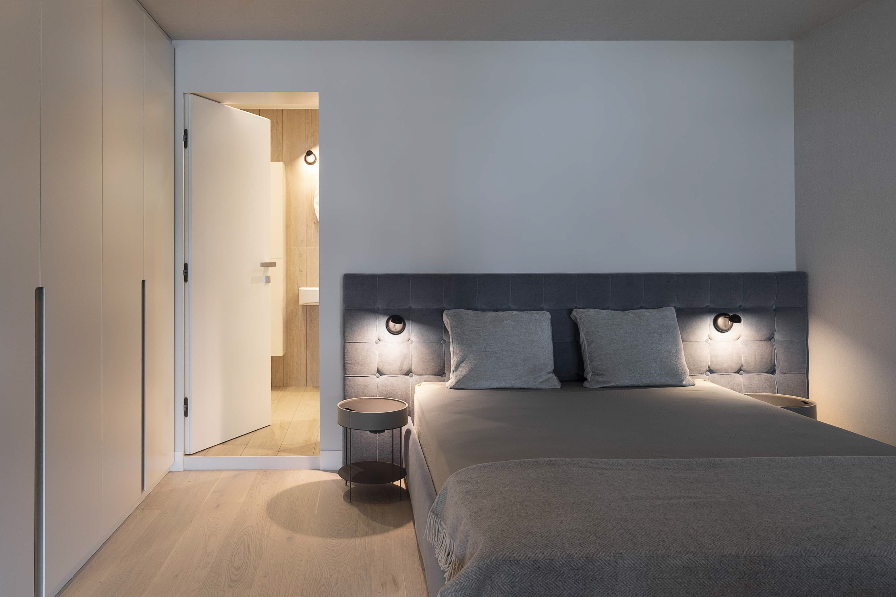
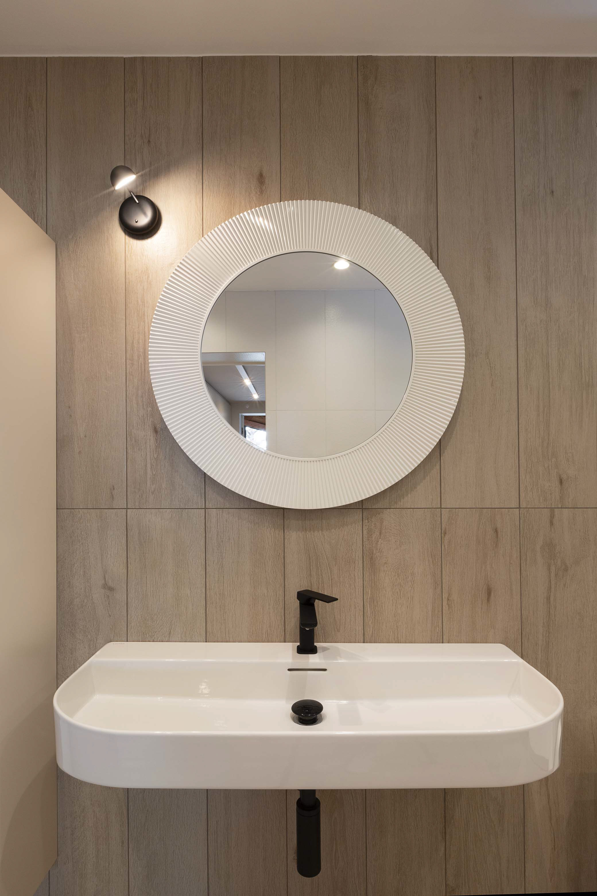
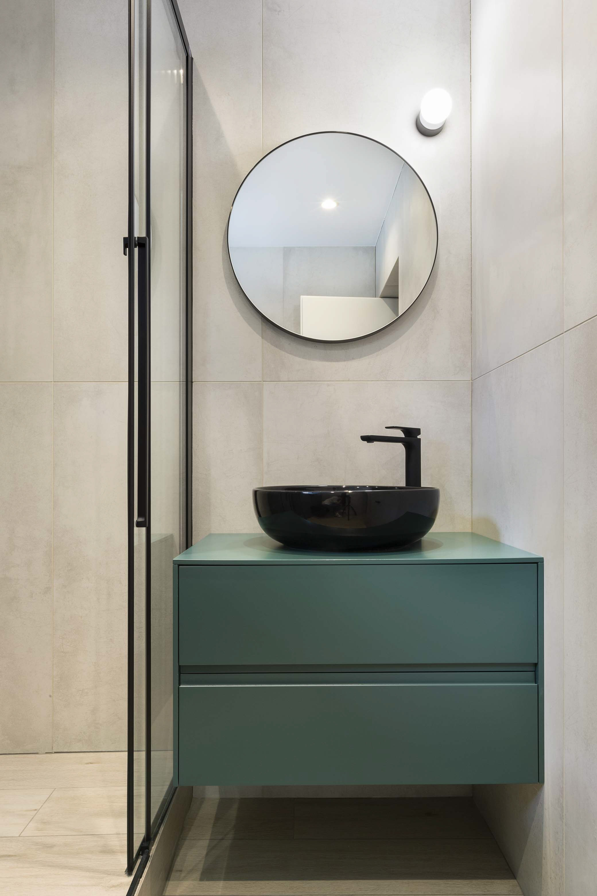
Each bedroom has its own bathroom in a similar color scheme.
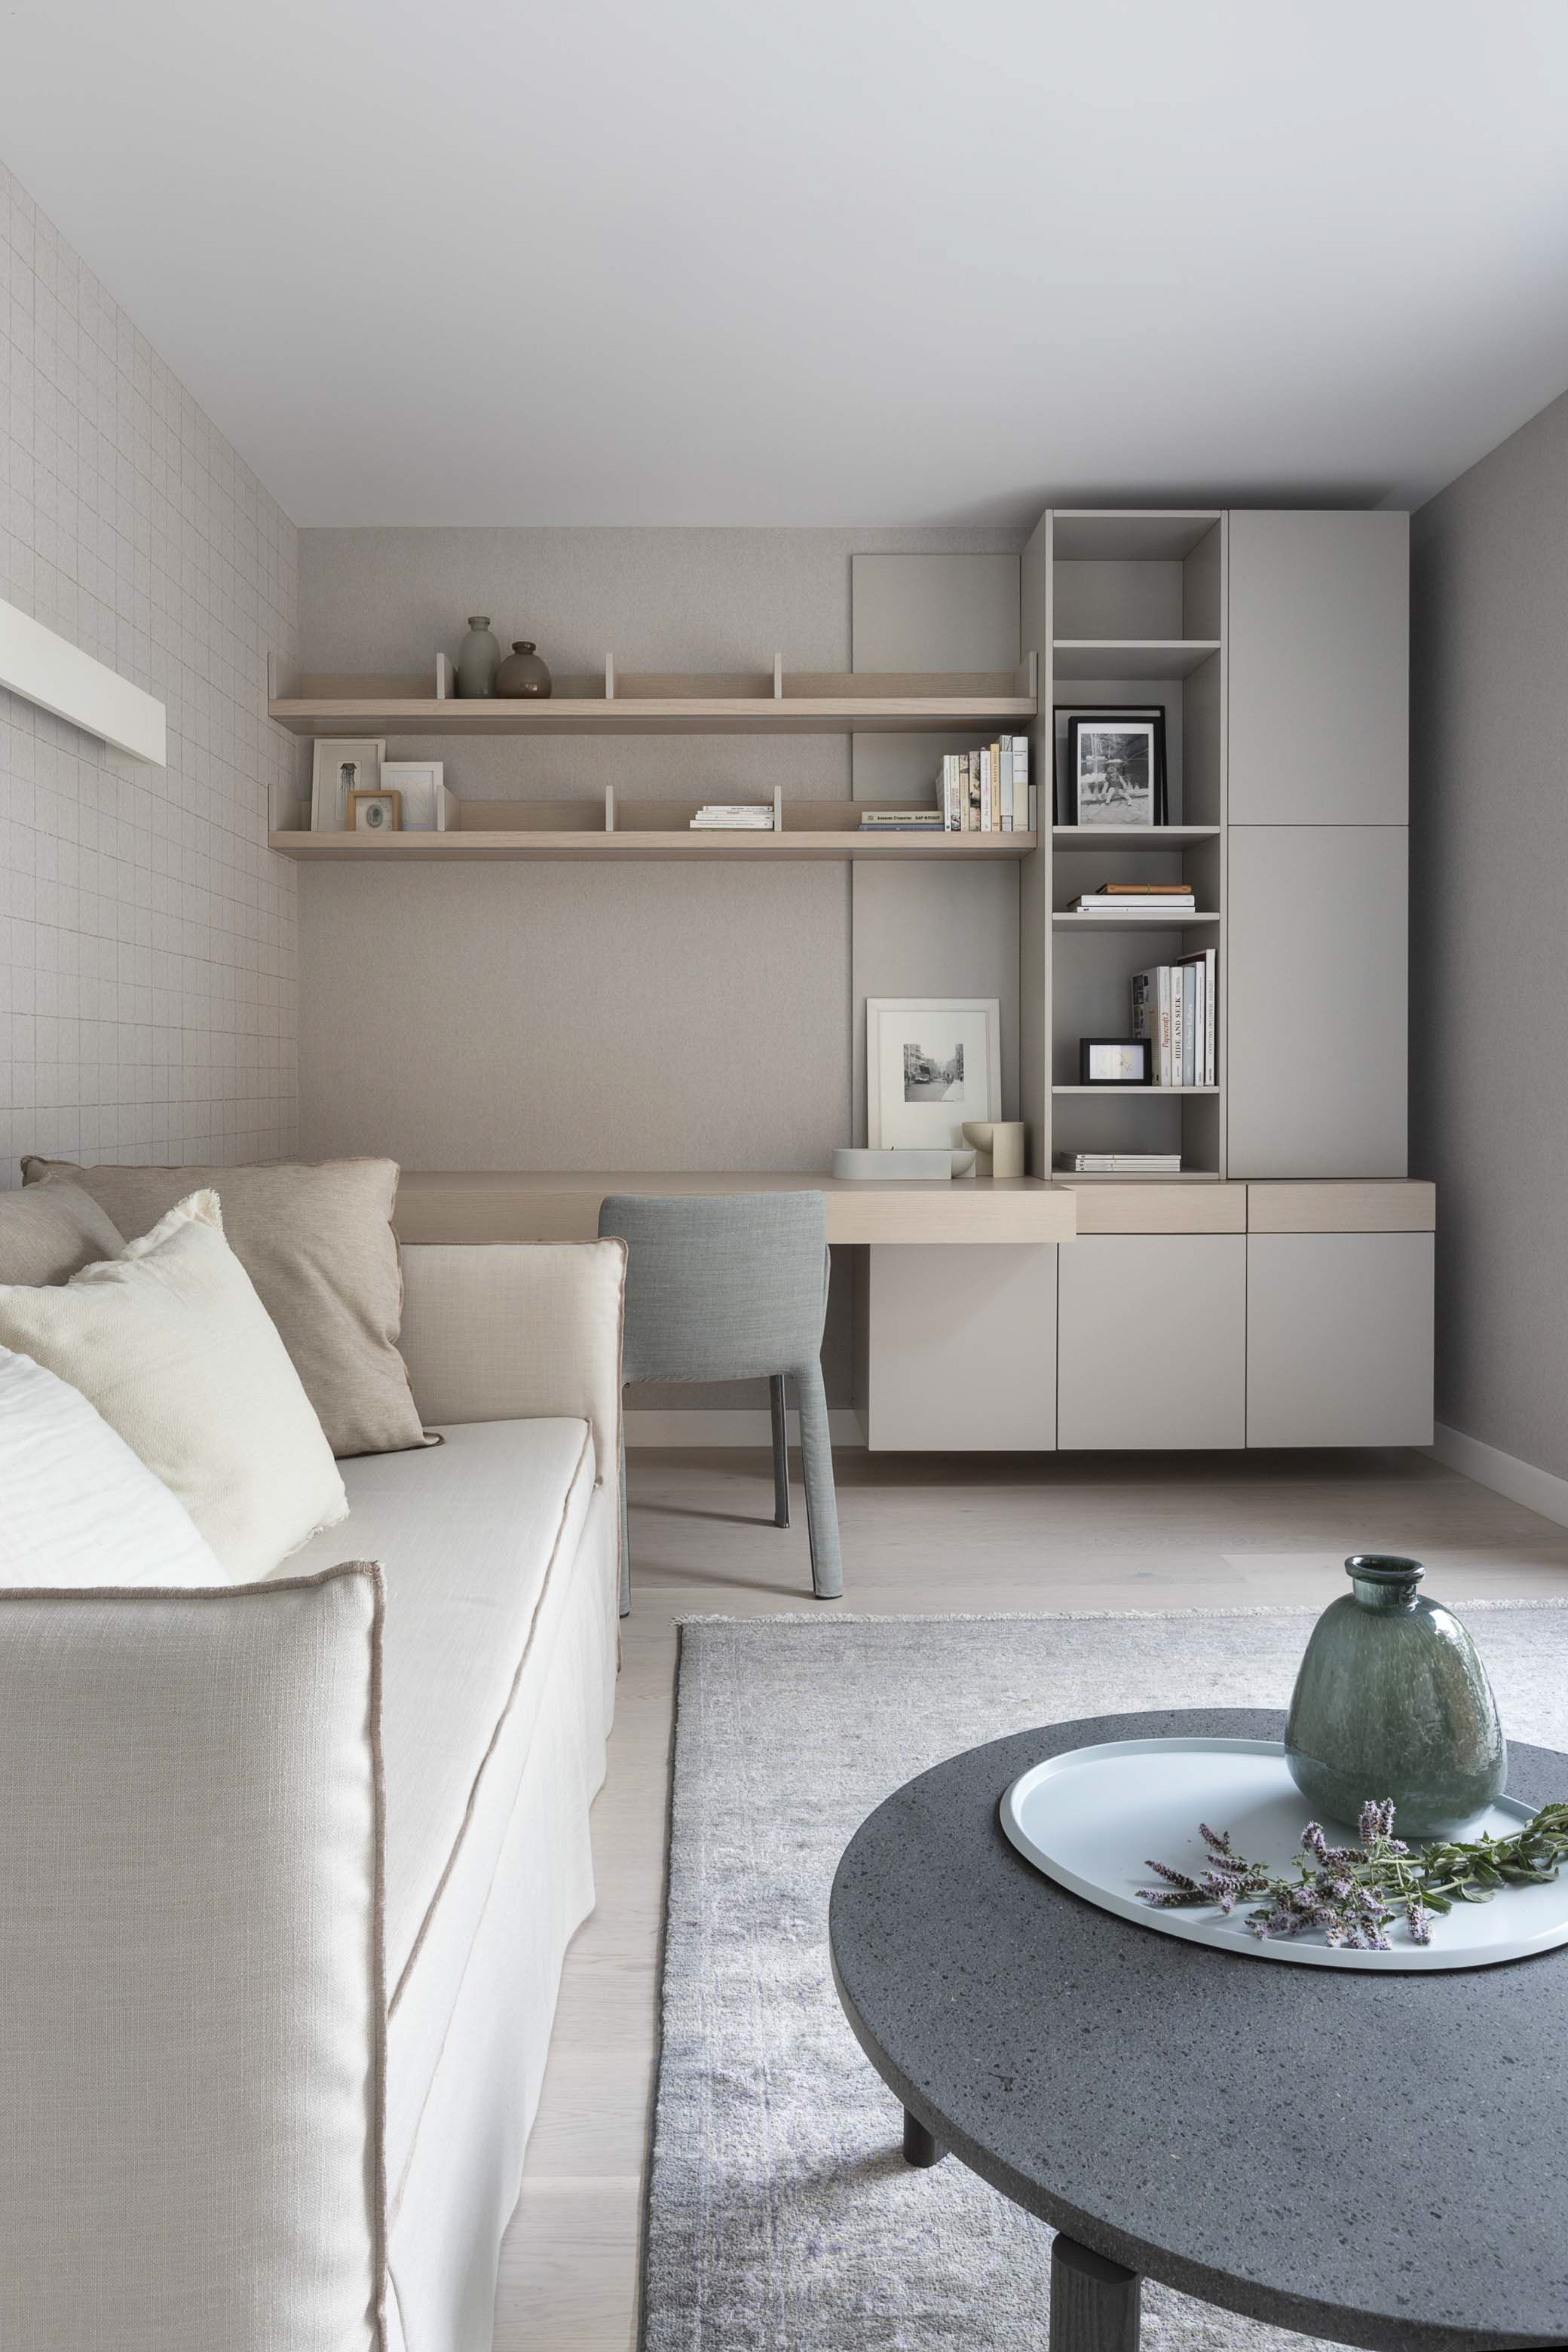
In the office on the first floor, representing a small outhouse to the main volume, the materials are again light and of very subtle colouration. The space is calm and decided in textile wallpapers giving it extra softness complemented by a carpet with a discrete sheen. It's a completely looking-out felicitous place for working, relaxing, and yoga practices.
And this is how the solution made living in this house located right next to the water a pleasant experience. The constant smooth inside-outside movement – from small spaces to large volumes, from fine textures to coarser materiality – has been creating prerequisites for various subconscious states for its inhabitants and unforgettable moments for their guests. Unusual solutions and contrasts in the Project created a harmonious and modern space focused on both nature and transition between the external and internal space.